<?xml version="1.0" encoding="UTF-8"?>
<feed xmlns="http://www.w3.org/2005/Atom">
  <title type="text">Salt River Stories</title>
  <updated>2026-04-17T19:35:33+00:00</updated>
  <generator uri="http://framework.zend.com" version="1.12.20">Zend_Feed_Writer</generator>
  <link rel="alternate" type="text/html" href="https://saltriverstories.org/"/>
  <link rel="self" type="application/atom+xml" href="https://saltriverstories.org/items/browse?output=rss2"/>
  <id>https://saltriverstories.org/</id>
  <author>
    <name>Salt River Stories</name>
    <uri>https://saltriverstories.org</uri>
  </author>
  <link rel="hub" href="https://pubsubhubbub.appspot.com/"/>
  <entry>
    <title type="html"><![CDATA[Trinity Cathedral: A Historic Icon in Downtown Phoenix]]></title>
    <summary type="html"><![CDATA[<p><strong><em>Located in Roosevelt Row, Trinity Cathedral has been an important community location  since its completion in 1920. Despite pressure to relocate due to the freeway expansion, Trinity Cathedral remains in its original location and occupies a special place in the local art scene.</em></strong></p><img src="https://saltriverstories.org/files/fullsize/ed7f8b21a01be1447da8fad8f6c8183f.jpg" alt="Trinity Cathedral, an Episcopal church, in Phoenix" /><br/><p>Roosevelt Row, in the heart of Downtown Phoenix, contains an eclectic mix of high-rises, cottages, and revival style buildings, making it a unique representation of various architectural styles found in Phoenix.  At the corner of Roosevelt Street and 1st Avenue lies Trinity Cathedral, standing for over 100 years and growing with the city itself. Inspired by Spanish colonial architecture, the Cathedral continues to anchor the eclectic neighborhood with its striking architecture and stained glass windows. </p><p>Trinity Cathedral has a deep-rooted history, tracing its origins back to 1885 when the Episcopal Church arrived in Phoenix, Arizona. The first church building, a small brick structure with a bell tower, was established in 1889. As the congregation grew, the construction of the magnificent Trinity Cathedral, which we see today, commenced in 1915 and was completed in 1920. Architect Charles Coolidge of Boston was inspired by Spanish colonial architecture and included blocks of tufa stone, clay roof tiles, redwood roof beams, and plain red tiled floor. </p><p>The Cathedral served the city and its congregants as Phoenix grew. The parish served the community by launching St. Luke's Hospital, Friendly House, Golden Gate Settlement House, and other programs to benefit the city. B.P. Darrel Dupa, Dwight B. Heard and Barry Goldwater were all prominent members of the congregation. By 1948, an estimated 2000 parishioners called Trinity Cathedral their spiritual home. </p><p>In the 1960s, the prospect of freeway expansions into the downtown Phoenix area caused concerns for many buildings in the vicinity, as they faced the possibility of demolition. Trinity Cathedral was not exempt from these worries and discussions arose about relocating it to a suburban area, as many other churches had done. Furthermore, due to its lack of renovations since its original construction, the cathedral was showing signs of physical wear and tear. However, ultimately, the decision was made to preserve the cathedral in its current location and update it to adapt to the changing times. During the period between 1960 and 1990, numerous buildings in the area were indeed demolished, but thanks to the efforts of local officials, the remaining historic districts, including Trinity Cathedral, were allowed to stay put. The cathedral also owned parcels of land in the surrounding area, further securing its place.</p><p>By 1990 the number of parishioners attending church in the cathedral dropped to less than 100, due to changing make up of the surrounding neighborhoods. However, throughout the decade the gentrification of the downtown area and the popularity of historic homes led to a resurgence in membership. In early 2000, the leadership of the Cathedral began a campaign to restore the church and to grow its congregation. Labeling this fundraising campaign a "resurrection" of the Cathedral, restoration work revealed the original redwood ceilings and was completed a year later. However, a fire destroyed parts of the sanctuary in 2002, and it took three years for the congregation to return to the building. Today Trinity Cathedral continues to offer weekly services to parishioners, as well as serving other needs. </p><p>Beyond being a place of religious significance, Trinity Cathedral also played a role in promoting the arts. In 1966, the cathedral hosted two sold-out performances of Duke Ellington's Concert of Sacred Music, establishing itself as a venue for cultural events. During its renovations, Trinity Cathedral received new iron doors and stained glass windows, incorporating elements reminiscent of Spanish colonial churches. In the present day, the cathedral continues to embrace the arts by housing the Olney Gallery, providing a platform for local artists to exhibit their work and allowing the church to engage with the public in new and creative ways. Throughout its existence, Trinity Cathedral has remained an invaluable piece of history, serving as a testament to Phoenix's growth and transformation over the years.</p><p><em><strong><a href="https://saltriverstories.org/items/show/462">For more (including 8 images) view the original article</a></strong></em></p>]]></summary>
    <published>2023-08-01T23:36:35+00:00</published>
    <updated>2026-04-17T19:35:33+00:00</updated>
    <link rel="alternate" type="text/html" href="https://saltriverstories.org/items/show/462"/>
    <id>https://saltriverstories.org/items/show/462</id>
    <author>
      <name>Maleny Intharath</name>
    </author>
  </entry>
  <entry>
    <title type="html"><![CDATA[Hotel San Carlos: Phoenix&#039;s own &#039;woman in white&#039;]]></title>
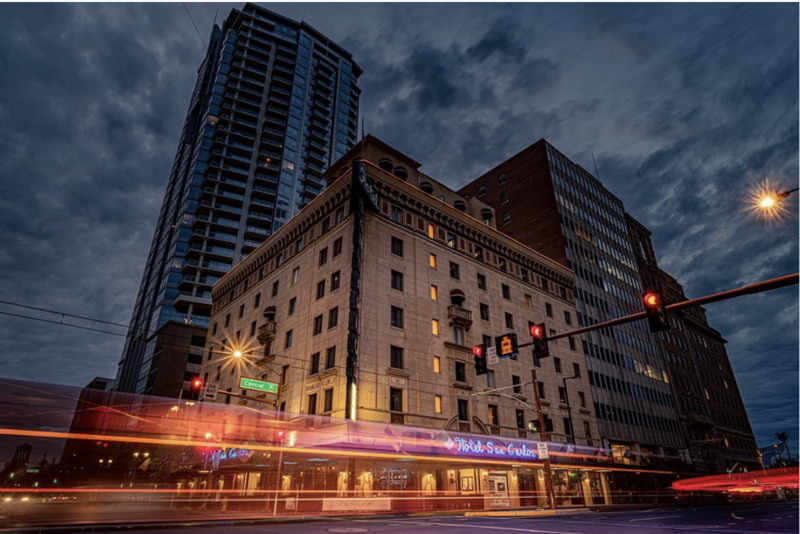
    <summary type="html"><![CDATA[<p><strong><em>The Hotel San Carlos was built in 1928 as Phoenix's first luxury hotel.   Over a long history of catering to the rich and famous, San Carlos is also known for hosting ghostly visitors.  </p></strong></p><img src="https://saltriverstories.org/files/fullsize/5219d1b9ce7f4262593fc9a14db56065.jpg" alt="The Historic Hotel San Carlos" /><br/><p><span>The Hotel San Carlos was built in 1928. As a boutique hotel, it catered to the members of the Golden Age of Hollywood, including Marilyn Monroe, Clark Gable, Mae West, Gene Autry, and Carole Lombard. </span>

<span>However, soon after the hotel opened, tragedy struck. On May 7, 1928, a twenty-two-year-old woman named Leone Jensen jumped off the roof of the seven-story building, plummeting to her death on the street below. Before her death, she wrote a suicide note on the back of a hotel envelope to apologize for not paying the bill. "The coroner will attend to my bill and be sure all my clothes are packed," Jensen wrote. "I have five dollars, which he will get later tonight. Will that help any? My income was due on the 10th, but it wasn't to be." Patrolmen on Monroe Street reported hearing a scream and a thud at 2:45am. </span>

<span>While there has been much speculation about why Leone jumped, the most-repeated story involves a breakup with her bellboy boyfriend. In the years since, guests staying in that room have reported seeing a woman in white standing at the foot of their beds before vanishing.</span>

<span>Leone isn't the only ghostly resident of the Hotel San Carlos. Several witnesses have reported the specter of a little girl crying, and others have claimed to hear children laughing and running through the hallways and basement. Some have attempted to link the presence of ghostly children with the Native American grounds on which the hotel was built. It was also the site of a school, Little Adobe, which was closed in 1916.</span>

<span>For more information about the history of the Hotel San Carlos, click here: </span><a target="_blank" href="https://saltriverstories.org/items/show/92" class="editor-rtfLink" rel="noreferrer noopener"><span>San Carlos Hotel</span></a></p><p><em><strong><a href="https://saltriverstories.org/items/show/451">For more (including 5 images) view the original article</a></strong></em></p>]]></summary>
    <published>2022-10-28T03:51:13+00:00</published>
    <updated>2026-04-17T19:35:33+00:00</updated>
    <link rel="alternate" type="text/html" href="https://saltriverstories.org/items/show/451"/>
    <id>https://saltriverstories.org/items/show/451</id>
    <author>
      <name>Jennifer Schaper</name>
    </author>
  </entry>
  <entry>
    <title type="html"><![CDATA[ The Rosson House: A Haunted History]]></title>
    <summary type="html"><![CDATA[<p><strong><em>The Rosson House, originally built in 1895 for the affluent Rosson family and now a museum, has a haunting history, with reports of paranormal activity including sightings of the murdered caretaker, doors locking on their own, objects moving, and even the fireplace emitting phantom heat and lighting itself.</em></strong></p><img src="https://saltriverstories.org/files/fullsize/1ec0692f5818674d78552b722982c0f7.jpg" alt="Sinister Sightings " /><br/><p><span>The Rosson House was built in 1895 for the wealthy Rosson family. It was occupied by several other inhabitants before being added to the National Register of Historic Places and purchased by the City of Phoenix in 1974. Today, the Victorian mansion is a museum, fully restored to its original condition and filled with 19th-century furniture. </span>

<span>However, early in its iteration as a museum, tragedy struck: one of the caretakers was shot to death just outside the house. The murdered man has appeared to employees and visitors alike, frequently around the staircase. Employees have reported doors locking on their own and objects moving throughout the museum. Perhaps spookiest is the fireplace, which, despite its rare use, has been reported to emit phantom heat - and even lighting itself.</span>

<span>For more information on the real history of the Rosson House, click here: </span><span><a href="https://saltriverstories.org/items/show/191" title="Rosson House">Rosson House</a>.</span></p><p><em><strong><a href="https://saltriverstories.org/items/show/450">For more (including 2 images) view the original article</a></strong></em></p>]]></summary>
    <published>2022-10-28T02:50:31+00:00</published>
    <updated>2026-04-17T19:35:33+00:00</updated>
    <link rel="alternate" type="text/html" href="https://saltriverstories.org/items/show/450"/>
    <id>https://saltriverstories.org/items/show/450</id>
    <author>
      <name>Jennifer Schaper</name>
    </author>
  </entry>
  <entry>
    <title type="html"><![CDATA[The Phoenix Zoo&#039;s Remarkable Journey: From Barren Landscapes to Conservation Haven]]></title>
    <summary type="html"><![CDATA[<p><strong><em>Witness the extraordinary transformation of the Phoenix Zoo, once a desolate desert landscape in Papago Park, into a world-renowned institution dedicated to education, conservation, and community engagement, leaving an indelible mark on the Salt River Valley.</em></strong></p><img src="https://saltriverstories.org/files/fullsize/a9c231ec0ace1e7a175dbd82c9b941d2.jpg" alt="Current Phoenix Zoo Entrance" /><br/><p>From its humble beginnings in the arid landscapes of Papago Park, the Phoenix Zoo has transformed into a renowned non-profit zoological park, captivating locals and visitors alike with its commitment to education, conservation, and community outreach. Once a barren desert expanse, the zoo's origins can be traced back to the 1930s when it served as the Hunt Bass Hatchery, a Works Progress Administration initiative to generate jobs during the Great Depression by raising fish for local ponds in man-made lakes. In 1959, ownership of the land transitioned from the Arizona Game and Fish Department to the Arizona Zoological Society, led by animal enthusiast Robert Maytag, who utilized his family's washing machine fortune to bring his vision of a zoo to life.</p><p>Although Maytag tragically passed away before the zoo's grand opening, his widow, Nancy Maytag Love, assumed the mantle and took on the role of President of the society's board of directors. On November 11, 1962, the Maytag Zoo officially opened its gates, subsequently rechristened as the Phoenix Zoo in 1964 to solidify its connection to the local community. Building on its mission to educate, the zoo fostered deep bonds with countless Phoenix families over the years, resulting in a significant economic impact of over a billion dollars in investments towards food, equipment, and infrastructure that benefit the wider community.</p><p>Gone are the days when zoos were characterized by bare concrete floors and steel bars. The Phoenix Zoo prides itself on its expansive habitats and commitment to animal enrichment, underscored by stringent educational requirements for its staff. As a testament to its dedication to animal welfare and conservation, the zoo has attained full accreditation from the esteemed Association of Zoos and Aquariums, exceeding rigorous scientific standards.</p><p>The Phoenix Zoo's influence extends far beyond its gates, playing a vital role in conservation efforts within Arizona and on a global scale. The zoo actively participates in breeding programs aimed at reintroducing endangered and nearly extinct species back into the wild, including the remarkable Operation Oryx, which witnessed the birth of 225 Arabian Oryx at the zoo in 2002. Additionally, the zoo has been instrumental in breeding the endangered Black-footed Ferrets since 1991 and expanded its efforts with the establishment of a dedicated 6,200-square-foot breeding center in 2010. Collaborating with organizations like HUTAN for orangutan conservation, the Grevy's Zebra Trust, the Giant Armadillo conservation program, and the Anteaters and Highways Project, the Phoenix Zoo actively contributes to a multitude of global conservation initiatives.</p><p>With its unwavering commitment to education, conservation, and community engagement, the future of the Phoenix Zoo shines brightly. What began as a modest presence in Papago Park in the 1960s has blossomed into a renowned force in animal welfare, making the Phoenix Zoo a source of immense pride for the Salt River Valley community.</p><p><em><strong><a href="https://saltriverstories.org/items/show/430">For more (including 10 images&#32;&amp;&#32;1 audio file) view the original article</a></strong></em></p>]]></summary>
    <published>2021-11-29T20:37:39+00:00</published>
    <updated>2026-04-17T19:35:33+00:00</updated>
    <link rel="alternate" type="text/html" href="https://saltriverstories.org/items/show/430"/>
    <id>https://saltriverstories.org/items/show/430</id>
    <author>
      <name>Karin Kurmay</name>
    </author>
  </entry>
  <entry>
    <title type="html"><![CDATA[History of the Coronado Neighborhood: Phoenix&#039;s First Planned Subdivision]]></title>
    <summary type="html"><![CDATA[<p><strong><em>The Coronado Neighborhood has been an integral part of midtown Phoenix since the 1920s, and still boasts over 4,000 residences today.</em></strong></p><img src="https://saltriverstories.org/files/fullsize/cc9cf3fa9097ed1df1d8fdd80138833f.jpg" alt="Margaret Shoup&#039;s Home" /><br/><p>The Coronado Neighborhood is in midtown Phoenix and covers 1-3/4 square miles or just under 1200 acres. The neighborhood contains a variety of architectural styles, including Craftsman bungalows, Period Revival, Spanish Colonial Revival, Art Moderne, and Ranch homes. It originated in the 1920s and was Phoenix's first planned and mass-produced subdivision. </p><p>Residential development began in the Coronado area during the 1920s.  The City of Phoenix began building schools and other amenities to encourage families to move into the area.  A trolley line was built along 10th Street, and in 1921, Emerson Elementary School was built.  The City started to pave roads and sidewalks, which, due to tax increases, was initially met with resistance.  However, residents quickly realized that the paved roads helped keep the dirt and dust out of their homes and embraced the changes.  </p><p>Unfortunately, the road updates stopped during the Depression.  Still, the WPA helped solve this problem when they finished the project from 1938-1942.  After World War II, the construction of homes in this area significantly increased.  Developers constructed forty percent of the neighborhood by 1940 and another 56 percent between 1940 and 1959.  Both white- and blue-collar workers began moving into the Coronado area.  </p><p>However, the neighborhood began to decline due to the age and deterioration of the homes in this area and the suburbanization of Phoenix during the 1950s and 60s.  Coronado shrank from 16th Street to 14th Street.  The construction of businesses and schools along 16th Street led to multiple houses being torn down to make room.  Also, during the 1970s and 80s, the Coronado Neighborhood's resident population declined by fifteen percent due to the removal of homes to build a parking lot for a medical office.  </p><p>In 1981, residents of Coronado neighborhood submitted a Special Conservation District plan to the City of Phoenix. This plan outlined steps the residents wanted to take in order to preserve the feeling of the neighborhood while allowing for growth and revitalization. Today, the Coronado Neighborhood has around four thousand homes, many of which fall within the Phoenix Historic Preservation Zoning Guidelines. The neighborhood has a strong community association that sponsors a historic home tour each year that highlights the rich history of the neighborhood. </p><p><em><strong><a href="https://saltriverstories.org/items/show/407">For more (including 4 images) view the original article</a></strong></em></p>]]></summary>
    <published>2019-12-05T23:18:03+00:00</published>
    <updated>2026-04-17T19:35:32+00:00</updated>
    <link rel="alternate" type="text/html" href="https://saltriverstories.org/items/show/407"/>
    <id>https://saltriverstories.org/items/show/407</id>
    <author>
      <name>Alexis Romero&amp;#32;&amp;amp;&amp;#32;Jennifer Schaper</name>
    </author>
  </entry>
  <entry>
    <title type="html"><![CDATA[C P Stephens DeSoto Dealership: The rise and relocation of Phoenix&#039;s auto row]]></title>
    <summary type="html"><![CDATA[<p><strong><em>From its early heydays alongside the DeSoto brand's rise to its strategic relocation, the story of C.P. Stephens' dealership reflects the shifting landscape of Phoenix's original auto row.</em></strong></p><img src="https://saltriverstories.org/files/fullsize/b738e5eefbab843962697940e8160566.jpg" alt="1929 DeSoto Six Advertisement " /><br/><p>C.P. Stephens DeSoto Six Motor Building was one of the longest operating dealers on Phoenix’s automotive row.  Construction was finished on C.P. Stephens’ building in 1928, the same year that the DeSoto brand was created, and the same year Stephens opened his DeSoto dealership.  Stephens’ dealership was one of the more successful automotive dealerships along auto row as it operated in the same location for more than 25 years and was one of the last dealerships to operate on Phoenix’s auto row before relocating to be closer to its customer base.  </p><p>Stephens’ success with his auto dealership in downtown Phoenix’s auto row was not only due to the popularity of the DeSoto brand just in Arizona but around the country as a whole.  DeSoto broke sales records in its first year of production, a contributing factor to the success of Stephens’ dealership was also in part due to his used car lot which was located a few blocks away from his auto row DeSoto dealership.  In 1929, supply exceeded demand for new automobiles, which allowed for the rise around the country for used car dealerships to be increasingly popular as “dealers were handling more used than new cars.”  Stephens took out ads in newspapers almost daily to promote the newest and best vehicles DeSoto and Plymouth had to offer.   However, Stephens mainly took out ads to promote his used car business which offered all brands of automobiles for increasingly affordable prices.  Stephens even offered vehicles for as low as $150 in 1930 at his “big downtown used car lot,” today that $150 would be worth only $2,000, showing just how attainable a vehicle is to the lower-middle-class residents of Phoenix from his used car lot.</p><p>The DeSoto brand was created by its parent company Chrysler in 1928, which was near the same time that Chrysler purchased their former rival, Dodge Brothers.  The DeSoto brand was created to fill a gap between the low-end Dodge vehicles and the high-end Chrysler vehicles.  In 1929 the new DeSoto model sold for $845 and set a new automobile inaugural year model sales record, selling more than 80,000 vehicles in the United States--a figure that would not be beat until 1960 when the Ford Falcon sold over 85,000 units.  The DeSoto brand became increasingly popular not only in Arizona but throughout the U.S. as time went on.  In 1928 it was ranked the 15th most sold automotive brand in the U.S., by 1929 it had surpassed automotive giants such as Hudson and was ranked number 12 most sold automotive brand.  During the 1930s, the DeSoto brand was at a high of 9th most sold vehicles and a low of 14th.  </p><p>Throughout the prewar period, DeSoto was praised as being an affordable, reliable and a relatively inexpensive option with the amenities of a high-end automobile.  Its new “Airflow” design in the mid-30s inspired European automotive brands such as Volvo, Peugeot, Volkswagen and even Japanese Toyoda, now known as Toyota.  Such influential design cues were its aerodynamic front end, rounded body-style and spacious interior.  The DeSoto Airflow was first shown at the Chrysler pavilion at the Chicago World’s Fair. It was seen as one of the most beautiful designs of an affordable American vehicle. Unfortunately sales did not reflect this, with only 13,940 units sold during its initial year.  DeSoto was the perfect brand of automobile for the Phoenix area as it was a modern designed vehicle, affordable to the middle-class yet offered a greater sense of luxury than its competitors.  </p><p>The Second World War drew military operations, personnel, and contractors to the Phoenix area, Stephens used this opportunity to buy and sell autos to these servicemen and contractors that flooded the region.  He put out advertisements in newspapers such as the Arizona Republic offering incentives to his new customer base with tailored promotions like his “WAR Transportation Sale” at the beginning of the war. With incentives such as “If you plan on leaving soon, we will buy your car at top price and permit you to use the car until you leave” by the end of the war.  These sales tactics were very successful for the dealership, and those that could not afford a new DeSoto would be referred to his used car lot just a few blocks away.  By the 1950s, both the DeSoto brand and Stephens’ dealership were still booming in sales, yet increased diversification and poor management within the Chrysler company caused the death of the DeSoto brand in 1960 as Chrysler could not economically justify updating the brand.  </p><p>Stephens’ success was in part due to the popularity of the DeSoto brand in Arizona, and in part due to his own business tactics of good and persistent advertising to his customer base, being middle- and lower-middle-class Phoenicians.  Stephens eventually moved his dealership to Van Buren Avenue in Phoenix in 1954, following the trend of other dealerships that attempted to once again be closer to their customer base as they were in the early years of Phoenix’s automotive row.  What was known as auto row in downtown Phoenix is now simply Central Avenue; it is home to the Phoenix Central Library, civic spaces, and modern art-inspired bars and restaurants.  The DeSoto Building remained an auto-related building until 1975 when it became an antique store then remained vacant for a number of years until it became a hip marketplace.  It is now under renovation to become a bar and set to open by the end of 2019 according to the owner of the property.  </p><p><em><strong><a href="https://saltriverstories.org/items/show/385">For more (including 6 images) view the original article</a></strong></em></p>]]></summary>
    <published>2019-12-04T03:32:28+00:00</published>
    <updated>2026-04-17T19:35:32+00:00</updated>
    <link rel="alternate" type="text/html" href="https://saltriverstories.org/items/show/385"/>
    <id>https://saltriverstories.org/items/show/385</id>
    <author>
      <name>Brendan Mullen</name>
    </author>
  </entry>
  <entry>
    <title type="html"><![CDATA[A E England&#039;s Hudson-Essex Dealership: Success in the 1920s Golden Age of Automobiles<br />
]]></title>
    <summary type="html"><![CDATA[<p><strong><em>Hudson-Essex dealership mirrored the city's burgeoning wealth and automotive boom until its closure due to the looming Great Depression.</em></strong></p><img src="https://saltriverstories.org/files/fullsize/34df8ee922c89b44011f827a6da8efbe.jpg" alt="1928 Essex Super Six 
" /><br/><p>The A.E. England Motorcar building was an automotive dealership constructed in 1926, situated along Central Avenue in downtown Phoenix - what would become known as 'auto row.'  A.E. England constructed the building to be his Phoenix dealership for the Hudson-Essex brands.  These Hudson and Essex brands were very popular throughout the U.S. in the 1910s-20s, especially in Phoenix and surrounding areas where there were wealthy entrepreneurs seemingly flooding the region in the first part of the twentieth century.  </p><p>The rise of the automobile in Phoenix and America occurred in the latter half of the 1910s as more automotive brands became not only available but more affordable and attractive to upper, middle, and lower-middle class Americans.  The rise in the popularity and use of the automobile in Phoenix was in part due to the financial success of the region, as well as improvements such as paved roads through the implementation of the 1916 Federal Aid Road Act which allocated federal funds to support road building projects.  Phoenix had a rise in wealthy businessmen that came to the area during the period before the First World War through the early 1920s.  “Auto production increased from about 4,000 vehicles in 1900 to over 1.9 million in 1920” which shows the vast market that was available and brought dealers such as A.E. England to supply the tremendous demand.  In Maricopa County alone, there was an increase in auto registration from 1925-1930 of 15,767 automobiles.  Agriculture in Phoenix was booming as there was an intense need for foodstuffs in Europe due to the devastation of the First World War, and companies such as Goodyear would flourish from both European and federal contracts to aid the war effort and supply goods after the war, which helped supply the region with wealthy entrepreneurs.  The rise in wealth in America helped to spur auto culture.  Arizona became known for its dramatic and picturesque landscape which attracted automotive tourists and helped to increase demand for automobiles within Arizona.  </p><p>A.E. England Motorcars opened the Hudson-Essex automobile dealership for business the night of July 30th, 1926 with a party-like atmosphere according to the Arizona Republic.  Mr. England paid $75,000 for the lot and the construction of the building; today that would cost around $1.06 million.  The company sold Hudson and Essex automobiles, which were popular mid to high-end luxury vehicles, the Essex brand being the mid-priced option and Hudson being the high-end option.  At the time when A.E. England opened his auto row location, the Hudson-Essex models started at $660 for the lowest priced Essex and up to $1,165 for the Hudson, while the Ford model T range only cost $260 for the lowest priced option and $660 for the top of the line option.  Hudson-Essex outsold all competitors in Arizona during 1928 with 877 new vehicles being registered in Arizona that year.  This shows not only the popularity of the Hudson-Essex brands in Phoenix in the 1920s, but also the tremendous wealth that had accumulated in the area to support such sales over less expensive auto brands.  </p><p>By the time A.E. England Motorcar building was constructed and went into business in 1926, the automobile market in the U.S. was nearing its pre-war peak.  Supply for autos in the U.S. began to surpass demand by the late '20s.  As a result, more and more dealerships began buying and selling used automobiles to stay afloat during the economically tumultuous times of the Depression.  Although Arizona was relatively unaffected by the Depression compared to the rest of the U.S., England’s dealership announced on the 19th of October, 1930 that it would no longer operate.  In the Phoenix-based newspaper, The Arizona Republican, England announced that he “sold [his] entire stock of Brand New Hudson and Essex Automobiles to J.A. Herzog, who takes possession immediately.  This closes out [his] stock of these cars.”  </p><p>A.E. England's endeavor lasted only four years, yet the impact of his Hudson-Essex dealership was noticed throughout Phoenix and Arizona as the brand’s success was nearly unmatched in the late 1920s thanks to A.E. England’s dealership building.  The success of this dealership in Arizona was in part due to the wealth that flowed through the region in the early twentieth century, and in part due to the widespread popularity of the brand and its messaging of such popularity. Presently (in 2019) Arizona State University owns the A.E. England building and uses it as a civic space for meetings, classes, art events, and banquets.  </p><p><em><strong><a href="https://saltriverstories.org/items/show/383">For more (including 6 images) view the original article</a></strong></em></p>]]></summary>
    <published>2019-12-04T00:49:20+00:00</published>
    <updated>2026-04-17T19:35:32+00:00</updated>
    <link rel="alternate" type="text/html" href="https://saltriverstories.org/items/show/383"/>
    <id>https://saltriverstories.org/items/show/383</id>
    <author>
      <name>Brendan Mullen</name>
    </author>
  </entry>
  <entry>
    <title type="html"><![CDATA[Patton&#039;s Grand Theater: The Parisian Palace of Phoenix]]></title>
    <summary type="html"><![CDATA[<p><strong><em>Just like the Phoenixes on the entrance marquee, Patton’s Grand Theater rose from the ashes of potential destruction and changing management many times before inevitably falling in 1985 to urban revitalization. </em></strong></p><img src="https://saltriverstories.org/files/fullsize/a8fdeb97a0c6c576966008b8cdff07dc.jpg" alt="Ceiling Mural" /><br/><p>The 1898 Queen Anne-style theater, located at 300 West Washington Street in Downtown Phoenix, was originally constructed by architect S. E. Patton for nearly $35,000 (nearly $1 million today) and boasted conical towers, 20 bay windows, accommodations for 1,200, and the largest known state on the west coast. </p><p>A critic wrote of their preview of the theater in 1898, “The prevailing tint throughout is a delicate pale green, and when lighted by 384 brilliant electric lights, the scene is one of vast and unlimited confusion, until one becomes reconciled, when the beautiful frescoes that so profusely embellish the walls and ceiling stand out as clear as if in relief. Elaborate greenish portieres form the background of the loges, while the handsome gilded Chinese curtains that drape the windows yield the finishing touch to this Parisian palace of Phoenix.”</p><p>On December 16, 1899, Patton’s Grand Theater managed to make headlines across the country. During a production of Don Caesar, the chorus, armed with muskets and supposed black cartridges, found themselves shooting small missiles intended for target practice into the cast. The shooting severely injured actor Paul Gilmore, who took six shots, and actor Lewis Monroe died of wound complications. “The Great Gilmore Massacre,” as the event was ultimately named, left many wondering if Gilmore’s theater troupe was jinxed. Just a few days later, actress Kathrine Kidder fainted on stage due to extreme exhaustion, severely hitting her head on the stage floor.</p><p>Nearly two weeks after the Great Gilmore Massacre and 14 months after its opening, S. E. Patton sold the theater to E. M. Dorris and renamed the Dorris Opera House. Over time, however, the term “opera house” was exchanged for “theater”, as the building was never truly constructed for operatic concerts. Many of the first Salt River Valley Water Users’ Association meetings were held within the Dorris Theatre from 1899 to 1901, forming what is now known as the Salt River Project. By the early 1910s, the theater renamed itself once again as the Elks Theatre, hosting Elks club meetings upstairs, and varying performances downstairs, including the play the Pirates of Penzance, bandleader John Phillip Sousa in 1915, and even D. W. Griffith’s film Birth of a Nation. Come the Great Depression, the theater took on the name the Apache, and by the 1950s, again renamed itself as the Phoenix Theater and served as a movie theater until 1965.</p><p>By 1984, the twin conical towers iconic to the theater had disappeared, and many of the bay windows had been bricked in. The atypical pink plaster was a remnant of the past, cracking off with each passing day. Inside, little remained of the then state-of-the-art seating, and the glamorous frescos on the ceiling were instead covered in political posters. At the time of its destruction in 1985, the Dorris Opera House served as a municipal annex for city clerk election materials rather than a theatrical paradise. Many parties attempted to preserve the theater over the years to no avail, including Phoenix Mayor Terry Goddard. However, the cost to restore the historic building—estimated at over $1 million—proved to be too steep for Arizona preservationists. Director of the Central Phoenix Redevelopment Agency Jim Forsberg stated in 1984 that if any buildings were to be redeveloped in the Downtown Phoenix area, the Palace West—now known as the Orpheum—was significantly more suitable.</p><p>Today, in place of the once great Patton’s Grand Theater, stands the Phoenix Municipal Court: one of the top ten busiest municipal courts in the United States. While the architectural significance of the 19th-century style theater is now lost to photographs and distant memories, the Orpheum, built just 30 years after Patton’s, remains on Adams Street, preserving some memory of early Phoenix theatrical history.</p><p><em><strong><a href="https://saltriverstories.org/items/show/339">For more (including 5 images) view the original article</a></strong></em></p>]]></summary>
    <published>2018-04-17T21:43:31+00:00</published>
    <updated>2026-04-17T19:35:31+00:00</updated>
    <link rel="alternate" type="text/html" href="https://saltriverstories.org/items/show/339"/>
    <id>https://saltriverstories.org/items/show/339</id>
    <author>
      <name>Sierra Stewart</name>
    </author>
  </entry>
  <entry>
    <title type="html"><![CDATA[The Sheriff on Capitol Hill : From the Arizona Desert to United States Capitol]]></title>
    <summary type="html"><![CDATA[<p><strong><em>Carl Hayden served Arizona as Sheriff before becoming the State's first representative to Congress and eventually serving as its Senator.</em></strong></p><img src="https://saltriverstories.org/files/fullsize/b4831ebcb394a7befe748b48d03e8957.jpg" alt="Congressman Carl Hayden" /><br/><p>In 1899, after his father became ill, Carl Hayden dropped out of Stanford University, returning to Arizona to care for his family. Hayden soon became active in the Democratic Party and pursued a political career. Early in the new century, Hayden became involved in the Democratic Party in Maricopa County and was elected to the Tempe Town Council. He built solid and productive relationships within the party, which later helped him run for a higher political office. Agricultural interests in Tempe sent him to Washington to lobby for the funding of the Salt River Project--a role that both precipitated and augured Hayden's long interest in the politics of water. His political connections and stellar reputation paid off. Hayden was elected Maricopa County Treasurer in 1904. He later claimed that those two years as treasurer provided him with practical experience with public finance and budgets. During this period (in 1903, to be precise), Hayden enlisted in Arizona Territorial National Guard and was elected Captain within two months of joining. </p><p>In 1906, Hayden ran for the position of Sheriff at a time when Maricopa County was but a small agricultural settlement. The Sheriff's job carried a modest travel budget and was considered a relatively lucrative position as the Sheriff's wages were based upon a percentage of fees collected. Hayden set upon the mundane tasks of maintaining order and transporting prisoners. He carried an unloaded revolver, which he later admitted was never used once during his time as Sheriff. Hayden spent a good portion of his time traveling throughout the region to meet other elected officials and build long-term relationships with Arizona's regional leaders. Hayden built on these connections, and when Arizona was admitted to the Union in 1912, he ran for the U.S. House of Representatives, becoming Arizona's first representative to Congress. </p><p>After serving in the House for almost 15 years, Hayden took a leap into the United States Senate, where he served from 1927 to 1969, making him the longest-serving member of Congress in history. During his time in Congress, Hayden was known by his colleagues to be a reclamation expert, given his expertise on water conservation. </p><p>He was a stalwart defender of Arizona while the state was amidst a water rights dispute with California. The Supreme Court of the United States ultimately intervened and sided with Hayden in the case of Arizona v. California. </p><p>Overall, Hayden was known for his sense of fairness while serving in Congress. While Chairman of the powerful Senate Appropriations Committee, Hayden ensured members from both sides were treated fairly and given a voice on how and where to allocate federal funds. Hayden's fair treatment of his colleagues earned him respect, and he maintained order and collegiality while serving as the President pro-tempore of the Senate. Maricopa County's farmland enjoyed order and civility while Hayden served as the county Sheriff, and the United States Senate was the most deliberative legislative body in the world while Hayden served as its President pro-tempore. In the end, Hayden was a results-oriented politician who fostered amicable relationships wherever he went.</p><p><em><strong><a href="https://saltriverstories.org/items/show/334">For more (including 3 images) view the original article</a></strong></em></p>]]></summary>
    <published>2018-04-17T20:08:43+00:00</published>
    <updated>2026-04-17T19:35:32+00:00</updated>
    <link rel="alternate" type="text/html" href="https://saltriverstories.org/items/show/334"/>
    <id>https://saltriverstories.org/items/show/334</id>
    <author>
      <name>Rachel Storts</name>
    </author>
  </entry>
  <entry>
    <title type="html"><![CDATA[Dunes Hotel: The rise &amp; fall of mid-century tourism]]></title>
    <summary type="html"><![CDATA[<p><strong><em>The Dunes Hotel was once an iconic tourist locale on popular Van Buren in the middle of the twentieth century, but Phoenix's growing highway system became its downfall.</em></strong></p><img src="https://saltriverstories.org/files/fullsize/9a0bb0d2ae02e8b90667b0e3b5ba92cb.jpg" alt="Dunes Motor Hotel Postcard" /><br/><p>In the middle of the twentieth century, the developers of the Dunes Hotel sought to attract a new generation of travelers to the American West by locating it along Van Buren Avenue - arguably Phoenix's central artery. The Federal Highway system, built in the 1920s and 1930s, converged at the edges of Phoenix, and highways 60, 70, 80, & 89 flowed through the city, including along Van Buren Avenue. These highways traversed the American Southwest, bringing out-of-town visitors that generated growth in the region's tourism industry.</p><p>Van Buren Avenue held a symbiotic relationship with The Dunes Hotel. The Dunes Hotel would not have been around if it had not been for the creation of the Federal Highways (60,70,80,89). Van Buren in the 1950s was the place to be as the Federal Highways allowed travelers to drive through Van Buren Street, stay for a couple of nights, and explore the surrounding area. The New Deal Road Improvement worked on Van Buren Street, allowing easier access to Phoenix. These improvements also created a tourist industry that would pick up in the 1940s as tourists from all over the country stopped on Van Buren to get a night's rest. Eventually, these motels/hotels would change in look and what they offered as they tried to beat their competitors. The tourist industry allowed Phoenix to grow as a city, and motels/hotels grew in number to meet the increased demand. So plentiful were these motels and hotels that businesses started to try to outdo one another by tapping into popular themes. The Dunes Hotel represented the desert. The themed motifs were used to distract travelers and make them forget they were in the desert of Phoenix. Like a theme park, the over-the-top decor could visually send visitors worldwide. On Van Buren, one could see themes like Polynesian (Kon Tiki Motor Hotel), Native American (Navajo Motel), and even a log cabin (Log Cabin Motel). It would not be until the 1970s that Van Buren started to disappear from travelers' minds.</p><p>With the installation of the Maricopa Freeway and later the Papago Freeway, travelers could bypass Van Buren. The motels placed closer to the freeway exits were able to retain tourism traffic, but establishments on Van Buren, like The Dunes, were forgotten. During this time, the types of visitors on Van Buren shifted away from young families traveling the country to a more mature audience. Motels began to display "adult" advertisements, and prostitution ran rampant; what little tourism remained on Van Buren was quickly scared off. By 1991 Van Buren was reflecting poverty, crime, and lack of care for outward appearance. Those warm family lodgings, glowing with neon lights, became despondent, empty lots with "No Trespassing" signs. Like many on Van Buren, the Dunes Hotel fell to changing times: the highways that allowed for the hotel's success now ushered in its failure. Those highways offered a quick pass-through in Phoenix via Van Buren Street, ultimately leading to a rising tourist economy.</p><p>Along with the Dunes Hotel, it's thought that there once were 150 motels that existed on Van Buren. But once the installation of the Maricopa Freeway was finished, Van Buren Street lost its heavy traffic and, along with it, its economy. In more recent years, there have been efforts to preserve some of these hotels/motels, like the Log Cabin Motel. But with little funding or public outcry, these historic sites are being destroyed and left as dilapidated lots, leaving little trace of Van Buren's glory days.</p><p><em><strong><a href="https://saltriverstories.org/items/show/301">For more (including 2 images) view the original article</a></strong></em></p>]]></summary>
    <published>2018-03-21T18:47:46+00:00</published>
    <updated>2026-04-17T19:35:31+00:00</updated>
    <link rel="alternate" type="text/html" href="https://saltriverstories.org/items/show/301"/>
    <id>https://saltriverstories.org/items/show/301</id>
    <author>
      <name>Suzanne  Collett, Mark Tebeau,&amp;#32;&amp;amp;&amp;#32;Jennifer Schaper</name>
    </author>
  </entry>
  <entry>
    <title type="html"><![CDATA[Hunt&#039;s Tomb: Egyptian Influence in the Arizona Desert]]></title>
    <summary type="html"><![CDATA[<p><strong><em>The Egyptomania of the 1930s was present in Arizona through Hunt's pyramid-shaped tomb and other pyramidal monuments dedicated to early Arizona figures.</em></strong></p><img src="https://saltriverstories.org/files/fullsize/322c3bf16bfb814b2bbd05df67f01ba2.jpg" alt="Hunt&#039;s Tomb" /><br/><p>The pyramid-shaped tomb of Arizona Governor George Wiley Paul Hunt stands at the peak of a great butte in the Salt River Valley. The tomb stands at a high point in Papago Park, a site selected by the Governor, and offers a grand view of the once empty valley. The National Register of Historic Places states the monument as being twenty feet square and high. It is constructed of concrete and faced with two layers of white ceramic tile, the second is believed to have been added in the 1960s to protect the original surface. A tall wrought iron fence was later added after vandals defaced the tomb. The National Register asserts the monument is an important landmark for commuters, visitors and air travelers.  </p><p>The pyramid shape of the monument evokes the grandeur of the Western Desert of Egypt, a popular theme in architecture at the time. The 1922 discovery of Pharaoh Tutankhamen’s tomb set off a wave of interest in all things Egypt. This included a celebration of its architecture and symbols. Since the Hunt’s tomb was built in 1932, the design might have resulted from the Egyptomania of the day. The original inspiration for the pyramid design remains a mystery. Many buildings constructed during this period also drew on Egyptian themes. That interest was also expressed in four other pyramidal monuments in Arizona, including the tomb of Charles D. Poston, an early representative from the Arizona Territory.   </p><p>The grand appearance and elevated location are not the only things that distinguish the tomb, but also Papago Park's central position in the state capital during Hunt's governorship. Identified with National Monument status in 1914, the Papago-Saguaro National Monument was de-listed by Congress in 1930 because tourists had so decimated its ecology by cutting down the many saguaros. During the Great Depression, Hunt commissioned a bass fish hatchery in the park as a Works Progress Administration (WPA) project; it was used to stock bass and other fish for Arizona's waterways. Despite its appearance and central locale, the tomb is nonetheless relatively modest. Hunt’s Tomb is not didactic, unlike many personal monuments seen at this time. It lists none of Hunt’s accomplishments, particularly his long incumbency as governor which lasted for an impressive seven terms.   </p><p>After the Papago Park lost its National Monument status in 1930 legal proceedings regarding the ownership of the plot on which the tomb would later be built were undertaken by the federal government in 1931.  After more than a year of waiting, Hunt was granted the burial site on September 28, 1932.  Del E. Webb, who would later play a significant role in developing the valley, led the building of the monument which was finished in just over three months, and dedicated in 1933. Helen Duett Ellison Hunt, wife of Governor Hunt, had passed away in 1931 and became the first person to be buried in the tomb on April 4, 1933. Governor Hunt joined his wife on December 24, 1934. In total seven people are buried in Hunt’s Tomb; the Governor and Mrs. Hunt, Mrs. Hunt’s sister and their parents, and the Hunts’ daughter and her husband.</p><p><em><strong><a href="https://saltriverstories.org/items/show/296">For more (including 2 images) view the original article</a></strong></em></p>]]></summary>
    <published>2017-12-18T17:44:29+00:00</published>
    <updated>2026-04-17T19:35:31+00:00</updated>
    <link rel="alternate" type="text/html" href="https://saltriverstories.org/items/show/296"/>
    <id>https://saltriverstories.org/items/show/296</id>
    <author>
      <name>Cody Veliz</name>
    </author>
  </entry>
  <entry>
    <title type="html"><![CDATA[Carnegie Library: A History of Public Libraries in Phoenix]]></title>
    <summary type="html"><![CDATA[<p><strong><em>Despite Andrew Carnegie's funding of the Phoenix Carnegie Library, women were the first to pioneer the public library system in Phoenix.</em></strong></p><img src="https://saltriverstories.org/files/fullsize/519523ccaed8dacb4b7938bac72a8069.jpg" alt="Carnegie Public Library in Phoenix" /><br/><p>Philanthropist and steel magnate Andrew Carnegie funded the building of almost half of the public libraries in the United States between 1883 and 1929.  Included among the 1795 libraries by "the patron saint of libraries" is the Phoenix Carnegie Library, located along Washington Street, not far from the Arizona State Capitol. </p><p>The Phoenix Carnegie Library opened in 1907 and was the city's only library until 1914.  It served as the main branch of the Phoenix Public Library until 1952, after which it has had many uses: senior center, storage building, administration building, homeless shelter, and museum. The building slowly deteriorated and was placed on the National Register of Historic Places in 1974. The building was restored in 1984, after which the state leased it from the City of Phoenix. It reopened as the Arizona Hall of Fame Museum, from 1987 through its closure in 2001. It's been used by the Arizona State Library. </p><p>Women reformers led the movement to create the library. The Friday Club--a group of twelve elite women--developed the first library in Phoenix late in the 19th century, as the population began to boom, growing from just over 3000 people in 1890 to a population of 5500 at the turn of the twentieth century. Reformers, including the Phoenix Women's Club, sought funding from Carnegie for the fledgling library. Following the formula laid out by Carnegie that required cities to underwrite the costs of the building site and paid staff, the reformers obtained a $25,000 grant from Carnegie.</p><p>Originally staffed by a small staff made up of a staff of women who worked ten-hour days, the organization grew dramatically. Within a decade, the number of books had increased nearly tenfold, as did the training and professional expertise of the staff.  In 1917, the Phoenix Public Library began to add branches and expand outward with the city.  </p><p>Made of red brick and twelve-inch walls, the structure has changed little since its construction, although the surrounding park has gradually given way to the desert climate. Originally, the building was flanked by large walnut trees, and there was a bandshell for concerts and speeches. The grounds also became a place for experimenting to see which plants and trees would thrive in the desert climate.  Early photos show that shade trees eventually were supplanted by palms and a more open design, perhaps reflecting the harsh desert summers. Even the building underwent changes to accommodate the climate, including the use of fans and swamp coolers to maintain comfortable summer temperatures.</p><p><em><strong><a href="https://saltriverstories.org/items/show/294">For more (including 8 images) view the original article</a></strong></em></p>]]></summary>
    <published>2017-12-18T17:42:24+00:00</published>
    <updated>2026-04-17T19:35:31+00:00</updated>
    <link rel="alternate" type="text/html" href="https://saltriverstories.org/items/show/294"/>
    <id>https://saltriverstories.org/items/show/294</id>
    <author>
      <name>SRS Team &amp;amp; Zane Luke</name>
    </author>
  </entry>
  <entry>
    <title type="html"><![CDATA[Yaun Ah Gim Grocery: The Corner Store that Served its Community]]></title>
    <summary type="html"><![CDATA[<p><strong><em>The corner grocery store and Chinese migrants played a vital role in serving the developing communities of Phoenix. </em></strong></p><img src="https://saltriverstories.org/files/fullsize/dba174ba10a276efd430a8b121243159.jpg" alt="Yaun Ah Gim Grocery Boarded Up in 2006" /><br/><p>Chinese immigrants and their children played an important role in Phoenix's early growth, as suggested by the now-vacant grocery at the corner of Tonto Street and 4th Avenue.</p><p>The proprietor of that store for more than 41 years, Ah Gim Yaun migrated to Phoenix in 1911 and settled on that corner lot. He was born to immigrant parents in San Francisco in 1880. He built the corner grocery in 1918 and operated it until his death in 1959. His wife Quan Shee Yaun emigrated from China; after his death, she operated the grocery, until she died in 1977. The property was sold by their daughter in 1997. It's not entirely clear when it ceased to be a viable grocery.</p><p>Corner groceries were a staple of the rapidly growing city, especially prior to the development of automobile culture, which led to strip markets and other commercial forms.  Chinese entrepreneurs, like Yaun, operated many such stores both in the city's historic Chinatown but also in Hispanic neighborhoods south of the railroad tracks in Phoenix. City Directories list 38 such establishments in 1921, 34 in 1925, and 56 in 1930.  Yaun Ah Gim is one of only two such grocers in which the structure remains. (The other is Leong Quong & Company General Merchandise.) </p><p>Also on the property were four small apartments that Yaun presumably rented to immigrants and/or other migrants to the region seeking inexpensive housing. The grocery store was ideally located, near to the railroad line where Yaun could obtain both produce and the ice necessary to cool it. Yaun Ah Gim Grocery was located in a neighborhood that was predominantly Hispanic, with migrants from Texas and Mexico, as well as many native-born Arizonans. It was several blocks south and east of the city's second "Chinatown" district. </p><p>Originally located along 1st street in downtown Phoenix, the Chinese community relocated the commercial center of their neighborhood to an area between Madison and Jackson and 1st and 3rd streets in the 1890s. By the 1930s, entrepreneurs such as Yaun were developing successful enterprises in nearby neighborhoods and by 1945, Chinatown was nearly abandoned. </p><p>The neighborhoods south of the railroad tracks, which had once been the source of Phoenix's growth, gradually deteriorated beginning in the 1930s.  Economic depression and "redlining" limited further investment in the neighborhood.  Lending practices and federal housing policy literally built racism into the landscape, leading to the long-term marginalization of many of Phoenix's ethnic neighborhoods.  In 1933, the federal government created the Home Owners Loan Corporation (HOLC) to relieve the problem of mortgage foreclosures as a result of the Great Depression. To delineate areas within the city worthy of HOLC funds, it relied on the racist National Association of Real Estate Boards (NAREB) to appraise and map the city. NAREB and urban planners coded cities, including Phoenix, into districts based on the race and ethnicity of its residents. Neighborhoods with African American, Latino or Asian residents, according to NAREB standards, warranted a ‘hazardous’ rating.  They were "red lined," and residents were unable to receive loans.  Not surprisingly, these practices led to the decline of the city's older neighborhoods. </p><p><em><strong><a href="https://saltriverstories.org/items/show/293">For more (including 6 images) view the original article</a></strong></em></p>]]></summary>
    <published>2017-12-18T17:42:05+00:00</published>
    <updated>2026-04-17T19:35:31+00:00</updated>
    <link rel="alternate" type="text/html" href="https://saltriverstories.org/items/show/293"/>
    <id>https://saltriverstories.org/items/show/293</id>
    <author>
      <name>Troy Valdez</name>
    </author>
  </entry>
  <entry>
    <title type="html"><![CDATA[King&#039;s Rest Hotel Motor Court : Motor courts catered to the mid-century rise of automobile tourism.]]></title>
    <summary type="html"><![CDATA[<p><strong><em>A 1930s era bungalow catered to automobile tourists along Arizona's "Eastern Gateway".</em></strong></p><img src="https://saltriverstories.org/files/fullsize/1119e2df9fa96e17eea4e00ad27d8cb6.jpg" alt="King&#039;s Rest Hotel Motor Court-Front View" /><br/><p>As the automobile solidified itself as a definitive part of the American tourist lifestyle, the Phoenix area stood out to tourists as an ideal winter destination. The era of auto tourism and strip commercialism began in the early 1920s and dominated commercial growth throughout the 1940s. As a result, there was a shift from high-rise hotels, such as the Westward Ho, to complexes of one-story bungalows known as motor courts (a.k.a. auto courts or tourist camps). As more Americans began to travel the country via their private cars, the motor courts stood out as the perfect lodging for this new breed of tourists. </p><p>The King's Rest Motor Court, built in 1937, was situated along highway U.S. 80. The road continued west from Van Buren Street, then south on 17th Avenue before heading west onto Buckeye Road. This once iconic stretch of road was known as the "Eastern Gateway" into the city of Phoenix. The King's Rest was one of over thirty motor courts that stood ready to serve any Phoenix tourists who rode into town. However, as Phoenix expanded even further throughout the '60s and the '70s, the Van Buren area slowly began to leave the spotlight, particularly after the construction of Interstate 10. Without the constant stream of tourists visiting Phoenix, the motor courts which once dotted the Eastern began to wither away. </p><p>Today, only the King's Rest remains. It was the only site deemed worthy of being added to the National Register out of the many motor courts which once populated Van Buren and the greater Phoenix area. In 2006, it was rehabilitated through Historic Preservation Bonds and is now an apartment complex.</p><p><em><strong><a href="https://saltriverstories.org/items/show/279">For more (including 4 images) view the original article</a></strong></em></p>]]></summary>
    <published>2017-07-04T19:32:46+00:00</published>
    <updated>2026-04-17T19:35:31+00:00</updated>
    <link rel="alternate" type="text/html" href="https://saltriverstories.org/items/show/279"/>
    <id>https://saltriverstories.org/items/show/279</id>
    <author>
      <name>Mark Simonitis&amp;#32;&amp;amp;&amp;#32;Jennifer Schaper</name>
    </author>
  </entry>
  <entry>
    <title type="html"><![CDATA[Riding the Rails in Peoria: New Routes Benefit the Community]]></title>
    <summary type="html"><![CDATA[<p><strong><em>A spur line of the Santa Fe, Prescott, and Phoenix Railroad passed through Peoria, connecting Phoenix to Prescott and the east-west transcontinental line of the Atchison, Topeka, and Santa Fe Railway's main line in Ashfork.</em></strong></p><img src="https://saltriverstories.org/files/fullsize/0543d4b48647c48893a801ccb4b0e47d.jpg" alt="Water Tower" /><br/><p>William J. Murphy, whose Arizona Improvement Co. had been instrumental in creating Grand Avenue in 1887, used his influence to get a spur line of the Santa Fe, Prescott, and Phoenix Railroad to pass through Peoria.</p><p>Providing the railroad a right-of-way along Grand Avenue ensured a route beneficial to the community Murphy helped create. The line included new stations at Phoenix, Alhambra, Glendale, Glendale, Peoria, Marinette, and Beardsley to Wickenburg.</p><p>Construction on the line began in 1891 and concluded in March 1895. It connected Phoenix to Prescott and the east-west transcontinental line of the Atchison, Topeka, and Santa Fe Railway's main line in Ashfork.</p><p><em><strong><a href="https://saltriverstories.org/items/show/225">For more (including 8 images) view the original article</a></strong></em></p>]]></summary>
    <published>2016-12-05T20:53:54+00:00</published>
    <updated>2026-04-17T19:35:30+00:00</updated>
    <link rel="alternate" type="text/html" href="https://saltriverstories.org/items/show/225"/>
    <id>https://saltriverstories.org/items/show/225</id>
    <author>
      <name>William M. Bercu, Ph.D.</name>
    </author>
  </entry>
  <entry>
    <title type="html"><![CDATA[Goldwater&#039;s Department Store]]></title>
    <summary type="html"><![CDATA[<p><strong><em>Goldwater's was a fine department store with several locations throughout the Phoenix Valley area from the mid-1890s to the mid-1960s when it was sold to Associated Dry Goods.</em></strong></p><img src="https://saltriverstories.org/files/fullsize/154d8554f01a0fddcfe9785042483eb2.jpg" alt="Original Goldwater&#039;s Department Store in 1881" /><br/><p>Michael Goldwater, whose original name was Michael Goldvasser, was born in Poland. He married Sarah Nathan in 1850, and they had eight children together. In 1852, Michael's family and his brother, Joseph "Little Joe" Goldwater, moved to the United States. The Goldwaters moved to Los Angeles in 1857 to operate a billiard parlor and dry goods store. </p><p>In 1860, Big Mike took a wagon of goods to Gila City, Arizona, a small mining town. While in Arizona, the Goldwaters opened a store in La Paz, Arizona, in 1862. The Goldwaters had a Los Angeles capitalist partner, Bernard Cohn, for the first store. They eventually bought out Cohn in 1867.</p><p>In 1872, the first Phoenix Goldwater store opened with Michael Goldwater's son, Morris managing it. The store suffered from low profits and closed in 1875. Again in 1879, Morris Goldwater opened a new store in Prescott, Arizona. With the success of the new store, Michael Goldwater retired in 1883. Michael's sons opened the famous Goldwater's Department Store of Phoenix in 1896. Eventually, the Goldwater's Department Stores were sold to Associated Dry Goods. The remaining branches of the stores are now Macy's.  </p><p>The Goldwater family reclaimed the old store's logo in 1989 and opened a new food company called Goldwater's Foods. The new company is headed by Michael Goldwater's granddaughter, Carolyn Goldwater Ross. </p><p><em><strong><a href="https://saltriverstories.org/items/show/219">For more (including 6 images) view the original article</a></strong></em></p>]]></summary>
    <published>2016-11-29T19:42:45+00:00</published>
    <updated>2026-04-17T19:35:30+00:00</updated>
    <link rel="alternate" type="text/html" href="https://saltriverstories.org/items/show/219"/>
    <id>https://saltriverstories.org/items/show/219</id>
    <author>
      <name>Heather Roehl</name>
    </author>
  </entry>
  <entry>
    <title type="html"><![CDATA[Beth El Congregation: Part of Phoenix Since 1930]]></title>
    <summary type="html"><![CDATA[<p><strong><em>Beth El Congregation is Phoenix' first successful and permanently established conservative synagogue.</em></strong></p><img src="https://saltriverstories.org/files/fullsize/f554f90ff6f83161395261e4ad453d69.jpg" alt="Dedication of New Beth El Congregation" /><br/><p>Beth El Congregation was formed because members of Temple Beth Israel were having a disagreement. The members of the congregation could not decide on the hiring of a Shochet (Kosher butcher) and the hiring of a Reform or Conservative rabbi. The traditional Jewish members left to form Beth El Congregation, affiliated with Conservative Judaism, in 1930. </p><p>Beth El Congregation is Phoenix' first successful and permanently established conservative synagogue. It is also Phoenix' second successful and permanently established synagogue behind Congregation Beth Israel. The second established synagogue was at North Third Avenue and West McDowell Road. It remained there from 1951 to 1968 until the congregation increased in size to establish a third location. </p><p>After 1968, Beth El moved to Glendale Avenue, its current location. The congregation's goals seek to encourage and stimulate every member to achieve higher levels of Jewish learning. </p><p><em><strong><a href="https://saltriverstories.org/items/show/216">For more (including 6 images) view the original article</a></strong></em></p>]]></summary>
    <published>2016-11-29T19:36:24+00:00</published>
    <updated>2026-04-17T19:35:30+00:00</updated>
    <link rel="alternate" type="text/html" href="https://saltriverstories.org/items/show/216"/>
    <id>https://saltriverstories.org/items/show/216</id>
    <author>
      <name>Heather Roehl</name>
    </author>
  </entry>
  <entry>
    <title type="html"><![CDATA[The New York Store: Korrick&#039;s Department Store]]></title>
    <summary type="html"><![CDATA[<p><strong><em>The Korrick Family operated one of the largest department stores in downtown Phoenix, Arizona from the mid-1890s to the mid-1960s.</em></strong></p><img src="https://saltriverstories.org/files/fullsize/714c988a043f460885c603227e4756d9.jpg" alt="View down Washington Avenue ca. 1935" /><br/><p>The Polish-Jewish Korrick family opened up their store in the late 1890s. This was one of the first department stores in the Phoenix area, along with the Goldwater and Diamond department stores. </p><p>Sam Korrick arrived in Phoenix in 1895 on the chance that he could make it big in the city. First, Korrick arrived in New York but realized he could have a better opportunity if he traveled to Texas to get a job at the Diamond family store. On his route to Texas, he decided there would be more opportunity if he headed straight to the west coast, but stopped off in Phoenix. He decided that Phoenix would be the best place to open his store. He originally called it "The New York Store," located on East Washington Street. Later the department store would be referred to as "Korrick's."</p><p>With the store's success, Sam Korrick sent for his brother Charles to help maintain the store. After Charles arrived in Phoenix in 1900, Sam died suddenly in 1903. On the day of Sam's funeral, every store in the area closed because of the community's respect for Sam. </p><p>After the sudden death of Sam Korrick, brothers Carles and Abe took over running the department store. Abe had a way of merchandising and marketing the store to the local community. Charles became an instrumental leader of the Jewish Community, helping to establish Temple Beth Israel and the founder of the Arizona Club. </p><p>During the seven decades to follow, Korrick's was one of the department stores in downtown Phoenix where regular folk came to shop. The department store had every item a man or woman could desire at that time. There were dresses, suits, household goods, and many other things. While maintaining an active department store, the Orrick family remained committed to the Jewish community in Phoenix. </p><p>In 1957, to stay relevant to the community, the Korrick building added more floors and completely modernized the exterior. During this time, the other department stores, Diamond and Goldwater, had moved out of downtown Phoenix because of the dwindling number of customers. Korrick's was the last department store to remain in downtown Phoenix until it closed in the mid-1960s. </p><p>The Korrick building is the only department store left standing of the original three in downtown Phoenix. It has a new façade covering the beautiful architecture that once made up Korrick's. The building is now home to local businesses and serves as an office space. </p><p><em><strong><a href="https://saltriverstories.org/items/show/215">For more (including 7 images) view the original article</a></strong></em></p>]]></summary>
    <published>2016-11-29T19:33:23+00:00</published>
    <updated>2026-04-17T19:35:30+00:00</updated>
    <link rel="alternate" type="text/html" href="https://saltriverstories.org/items/show/215"/>
    <id>https://saltriverstories.org/items/show/215</id>
    <author>
      <name>Heather Roehl</name>
    </author>
  </entry>
  <entry>
    <title type="html"><![CDATA[U.S. Post Office (Downtown Station)]]></title>
    <summary type="html"><![CDATA[<img src="https://saltriverstories.org/files/fullsize/cdfac7c7ca1f76953ef0ba4a1db82118.jpg" alt="Postcard" /><br/><p>Finished in 1930, the U.S. Post Office in downtown Phoenix was built by private architects who designed typical federal buildings from the 1920s and 1930s.  The art that is found inside the building is quite unique. The murals reflect the economic and social downturn of the depression and represent the social realist art movement of the 1930s and 40s.  </p><p>Social Realism was an art movement that depicted working class citizens and the poor.  It is supposed to be a critical view of life.  A famous social realism piece can be found in the Kansas State Capital in Topeka called "Tragic Prelude." The painting is of John Brown rising to the top during the Bleeding Kansas conflict. Bleeding Kansas was a hot conflict just prior to the American Civil War. Another notable example is the painting "American Gothic"  painted by Grand Wood which depicts a farming couple holding a pitchfork and sport sour faces.</p><p>The post office has been in use since 1936 and is much smaller than originally planned because of lack of funds during the depression.  It was supposed to have two more stories and have been finished several years prior, but politics and slow government process during the Depression halted those dreams.  </p><p><em><strong><a href="https://saltriverstories.org/items/show/105">For more (including 7 images) view the original article</a></strong></em></p>]]></summary>
    <published>2014-06-24T19:50:00+00:00</published>
    <updated>2026-04-17T19:35:29+00:00</updated>
    <link rel="alternate" type="text/html" href="https://saltriverstories.org/items/show/105"/>
    <id>https://saltriverstories.org/items/show/105</id>
    <author>
      <name>Thomas Black</name>
    </author>
  </entry>
  <entry>
    <title type="html"><![CDATA[The Maricopa County Courthouse: Building A Municipal &amp; County Infrastructure]]></title>
    <summary type="html"><![CDATA[<p><strong><em>The courthouse has served as the cornerstone of the justice system in Maricopa County since its construction in 1929.</em></strong></p><img src="https://saltriverstories.org/files/fullsize/d0275480c3fa99b347b53670b88be5a1.jpg" alt="Postcard" /><br/><p>The Maricopa County Courthouse and Phoenix City Hall stand on the same plot of land as the original courthouse, which was built in 1884. For more than 40 years, the original courthouse stood out as an architectural landmark in a city that was dominated at the turn of the nineteenth century by largely non-descriptive low-rise frame buildings. </p><p>The original 1884 courthouse was built using adobe brick and constructions methods, as was common at the time. Prior to air conditioning, adobe bricks, often made on-site, worked to cool buildings by spreading heat away from the buildings core. The original courthouse also had a clock tower, as did many nineteenth-century municipal buildings, to serve as a master clock for transportation systems--in this case Phoenix's early trolley system. </p><p>As Phoenix boomed in the 1920s, civic leaders, including the judges who worked at the courthouse, questioned whether the courthouse was adequate to the many demands placed on it, including court functions, administrative offices, and a jail. In 1927, Maricopa County Voters endorsed constructing a new, more modern courthouse, and demolishing the original.  At the same time the City of Phoenix was busy planning its ambitious future, and sought a new City Hall as well. As a result of the vote, the City and County were able to merge their respective administrative apparatus into a single building the covered an entire block--along Washington Street between 1st and 2nd Avenues. The Maricopa County Courthouse and Phoenix City Hall opened in 1929.</p><p>The Maricopa County Courthouse gained national notice in 1963 with the criminal trial of Ernesto Miranda. His legal case against the State of Arizona progressed to the Supreme Court of the United States in 1966. The Miranda Rights law regarding self-incrimination arose as a result of this Supreme Court verdict. The Maricopa County Courthouse received its entry in the National Registry of Historic Sites in 1988 due to the magnitude of this court case.</p><p><h6 style="text-align:right;">edited 11/15/2019: mtt</h6></p><p><em><strong><a href="https://saltriverstories.org/items/show/104">For more (including 5 images) view the original article</a></strong></em></p>]]></summary>
    <published>2014-06-24T18:48:42+00:00</published>
    <updated>2026-04-17T19:35:29+00:00</updated>
    <link rel="alternate" type="text/html" href="https://saltriverstories.org/items/show/104"/>
    <id>https://saltriverstories.org/items/show/104</id>
    <author>
      <name>Trevor Shackleton&amp;#32;&amp;amp;&amp;#32;Thomas Black</name>
    </author>
  </entry>
  <entry>
    <title type="html"><![CDATA[Phoenix Union High School]]></title>
    <summary type="html"><![CDATA[<img src="https://saltriverstories.org/files/fullsize/c8784455a49e9ecdad2ad62e37342080.jpg" alt="1920 Postcard " /><br/><p>The site for Phoenix Union High School was surveyed in 1897 to build a high school. Once complete, the complex served the community in more ways than education. For 40 years, it was the educational, cultural, theatrical, civic, and athletic center of Phoenix. Community events were held in the complex, including performances, meetings, and celebrations. Additional structures for education were built in 1912. At the time, the buildings were progressive and state-of-the-art. Each department was set in a different building to create a core campus. This style of campus with a central core was only found in California high schools at the time. The new buildings created a well-ventilated campus with lots of light and pure water.</p><p>An auditorium was built in the center of campus for both the students and the community. Phoenix Union High School's improvement fits into a large movement that swept the United States between 1910 and 1940 known as the 'high school movement.' Secondary education rose and was open to all to provide life skills and not just skills for college. The increase in secondary education also led to the rise in women in the labor force and, eventually, more rights.</p><p><em><strong><a href="https://saltriverstories.org/items/show/100">For more (including 7 images) view the original article</a></strong></em></p>]]></summary>
    <published>2014-06-23T17:45:11+00:00</published>
    <updated>2026-04-17T19:35:29+00:00</updated>
    <link rel="alternate" type="text/html" href="https://saltriverstories.org/items/show/100"/>
    <id>https://saltriverstories.org/items/show/100</id>
    <author>
      <name>Thomas Black</name>
    </author>
  </entry>
  <entry>
    <title type="html"><![CDATA[Hotel Windsor:  One of Downtown Phoenix&#039;s Historic Hotels]]></title>
    <summary type="html"><![CDATA[<p><strong><em>The railroad's expansion in the mid 19th Century transformed the American West, leading to the growth of Phoenix as a trade hub and state capital, and subsequently the construction of the Hotel Windsor.</em></strong></p><img src="https://saltriverstories.org/files/fullsize/0a2b2d784e55a15db5f058c5ed6bbdcd.jpg" alt="Hotel Windsor Exterior" /><br/><p>The railroad changed the West and the world in many different ways. In the mid 19th Century, the US expanded its rail lines west. The railroad made it much faster to travel across the American West. </p><p>Phoenix grew from railroad expansion. The city became the trade hub of Arizona, and the state capitol moved from Prescott to Phoenix.  </p><p>The population and business growth demanded more hotels for visitors. A.D. Walsh built a hotel on the corner of 6th Avenue in Adams Street in downtown Phoenix to accommodate government officials and tourists visiting the valley. The hotel changed its name in 1925 and added a third story. It has since gone through a renovation in the 1950s and is no longer a hotel but a home for older adults. </p><p>The Hotel Windsor is one of several historic hotels in downtown Phoenix.</p><p><em><strong><a href="https://saltriverstories.org/items/show/96">For more (including 2 images) view the original article</a></strong></em></p>]]></summary>
    <published>2014-06-18T20:24:22+00:00</published>
    <updated>2026-04-17T19:35:29+00:00</updated>
    <link rel="alternate" type="text/html" href="https://saltriverstories.org/items/show/96"/>
    <id>https://saltriverstories.org/items/show/96</id>
    <author>
      <name>Thomas Black</name>
    </author>
  </entry>
  <entry>
    <title type="html"><![CDATA[San Carlos Hotel: Luxury and history meet in Downtown Phoenix]]></title>
    <summary type="html"><![CDATA[<p><strong><em>Phoenix's first luxury hotel catered to the rich and famous. Today it continues to operate as both a historic site and a luxury hotel experience. </em></strong></p><img src="https://saltriverstories.org/files/fullsize/c4f51d06bd22d8af58a2761e08e2e4b8.jpg" alt="San Carlos Hotel" /><br/><p>The Hotel San Carlos was built in 1928 in the Renaissance Revival style. Renaissance Revival is also known as Neo-Renaissance and was popularized during the 19th century in Europe. During the early 20th century the style leaped across the pond to North America where it spread across the country.  However, Neo-Renaissance  style is seldom found in the desert.</p><p>Phoenix's economy boomed in the early 20th century. The growing agriculture industry that resulted from the Roosevelt Dam (built in 1911) gave rise to cotton, lettuce, and citrus farms that sold produce and goods all over the country.  The popularity of the automobile allowed for easy travel and it expanded the tourism industry. San Carlos Hotel was financed by both the Dwight B. heard Company and Charles Harris.  Dwight Heard played a major role in the development of Phoenix as a city through development programs and recruitment programs centered in Chicago.</p><p>San Carlos Hotel offered air conditioning before any other hotel in Phoenix. It also had steam heat in all rooms, ice water taps in every room, and a hand-operated elevator. The luxury hotel had many famous guests stay in its rooms. Some of the superstars included Mae West, Clark Gable, Carole Lombard, Marilyn Monroe and Gene Autry. </p><p>The hotel offered dining, dancing, and card rooms; all which added to the social draw of downtown Phoenix. Rumor has it that ghosts roam the halls of the hotel that offer a more chilling history of past guests.</p><p>Continuously operated as a hotel since its opening in 1928, the San Carlos has undergone periods of restoration and new management. Added as an Arizona State Historic Landmark in 1977 and listed in the National Register for Historic places in 1983, the San Carlos continues to pamper visitors to downtown Phoenix. </p><p><em><strong><a href="https://saltriverstories.org/items/show/92">For more (including 6 images) view the original article</a></strong></em></p>]]></summary>
    <published>2014-06-04T17:26:39+00:00</published>
    <updated>2026-04-17T19:35:29+00:00</updated>
    <link rel="alternate" type="text/html" href="https://saltriverstories.org/items/show/92"/>
    <id>https://saltriverstories.org/items/show/92</id>
    <author>
      <name>Thomas Black</name>
    </author>
  </entry>
  <entry>
    <title type="html"><![CDATA[Arizona State Capitol]]></title>
    <summary type="html"><![CDATA[<img src="https://saltriverstories.org/files/fullsize/c867b5809cc3a95fd8ab34cdcd6bf41d.jpg" alt="Front view of state capitol" /><br/><p>Located in downtown Phoenix, the Arizona State Capitol draws on several architectural styles, including federal and classical elements.  Its symmetry, windows, roofline, and center entrance call forth architecture from the so-called Federal era of the 1780s through the 1930s. The dome and column reflect classical stylings of ancient Greece and Rome.  The materials for the building are largely indigenous to the region, including locally-sourced copper and granite. </p><p>Completed in 1901, the State Capitol served as the center for territorial government before statehood. In 1912, the building then became the main hub of state government for many years until the State Legislature moved to an adjacent building in 1960 and the Governor's Office relocated in 1974.  In 1978, the Capitol was opened as a museum with the inauguration of Governor Bruce Babbitt.</p><p>Lack of funding shaped the development of the Capitol building. The original plans called for making the it a replica of the US Capitol building in Washington DC. The territory planned for an elaborate dome and a larger footprint. The cost of constructing an extensive dome exceed the budget of the territory, so the territorial government commissioned a smaller copper dome instead.  The plans changed several times before the building was finally completed.</p><p>Curiously, the Arizona State Capitol is the only state capitol that lacks a cornerstone. Cornerstones are usually the first stone set in construction of a building's foundation.  The cornerstone is typically a symbolic masonry stone that stands out from the rest of the building.  This ceremonial stone is largely a Judeo-Christian tradition that traces its roots back to the Old Testament. </p><p><em><strong><a href="https://saltriverstories.org/items/show/91">For more (including 13 images) view the original article</a></strong></em></p>]]></summary>
    <published>2014-06-02T18:12:39+00:00</published>
    <updated>2026-04-17T19:35:29+00:00</updated>
    <link rel="alternate" type="text/html" href="https://saltriverstories.org/items/show/91"/>
    <id>https://saltriverstories.org/items/show/91</id>
    <author>
      <name>Thomas Black</name>
    </author>
  </entry>
</feed>