<?xml version="1.0" encoding="UTF-8"?>
<feed xmlns="http://www.w3.org/2005/Atom">
  <title type="text">Salt River Stories</title>
  <updated>2026-06-04T19:56:27+00:00</updated>
  <generator uri="http://framework.zend.com" version="1.12.20">Zend_Feed_Writer</generator>
  <link rel="alternate" type="text/html" href="https://saltriverstories.org/"/>
  <link rel="self" type="application/atom+xml" href="https://saltriverstories.org/items/browse?output=rss2"/>
  <id>https://saltriverstories.org/</id>
  <author>
    <name>Salt River Stories</name>
    <uri>https://saltriverstories.org</uri>
  </author>
  <link rel="hub" href="https://pubsubhubbub.appspot.com/"/>
  <entry>
    <title type="html"><![CDATA[Roden Crater: Art in the Painted Desert]]></title>
    <summary type="html"><![CDATA[<p><strong><em><span>Art that curates sun, stars, and landscape</span></em></strong></p><img src="https://saltriverstories.org/files/fullsize/d2a0d17e144bcbbde22dee4b07042d5f.jpg" alt="Pinhole Camera" /><br/><p>Every once in a while an artist comes along who manages to introduce entirely new ways of thinking about the world. James Turrell is one such artist.  In 1974, Turrell discovered the crater as he was looking for a place to build a naked-eye observatory.  A few years later, Turell purchased the land surrounding the crater and has made it his life's mission to transform its interior into a piece of public artwork where the “cycles of geologic and celestial time can be directly experienced.” Turrell designed the crater to give viewers a “transformative sensory experience.” In 1986, the Arizona Daily Star described the project as "transforming an extinct volcano into a techno-artistic Stonehenge."</p><p>The crater is nestled within an extinct volcano that spans two miles and rises 580 feet above the desert. The interior eventually will have a labyrinth of 24 viewing spaces and six tunnels, each with a distinctive view of the sky. One of the tunnels, a staggering 854 feet long, is nearly the length of three football fields.  The artworks within are shrouded by the crater's natural exterior that seamlessly blends into the landscape.</p><p>Turrell's installation seeks to encourage viewers to contemplate light, time, the landscape through providing ways of seeing each and their interplay over time.  It also serves as a naked-eye observatory for looking at the sky. Each of the vantage points is aligned with celestial bodies to create various light patterns and view specific astronomical phenomena.  Unlike traditional architectural spaces, the tunnels and spaces within the Roden Crater are designed to manipulate, display, and ultimately be concealed by light and shadow. According to Turrell, light itself is his medium of choice. </p><p>Turrell's vision for Roden Crater includes creating an ecosystem for artists, astronomers, and visionaries to congregate, share ideas, and collaborate. To allow people to have extended visits, Turrell plans to build over thirty lodges near the crater. The installation is designed and built to last for thousands of years for countless generations to enjoy. </p><p>The crater remains incomplete and is only occasionally opened to the public, but its completion remains elusive. Gobbling millions of dollars from foundations and donors, the project may soon reach completion. In recent years, Kanye West who has donated ten million dollars to fund the project, and Arizona State University has taken an active role in providing funding and supporting the craters completion. </p><p><em><strong><a href="https://saltriverstories.org/items/show/466">For more (including 4 images) view the original article</a></strong></em></p>]]></summary>
    <published>2024-06-02T06:24:27+00:00</published>
    <updated>2026-04-17T19:35:33+00:00</updated>
    <link rel="alternate" type="text/html" href="https://saltriverstories.org/items/show/466"/>
    <id>https://saltriverstories.org/items/show/466</id>
    <author>
      <name>Max Aufrichtig</name>
    </author>
  </entry>
  <entry>
    <title type="html"><![CDATA[Boyce Thompson Arboretum<br />
: Reviving the Desert after Decades of Mining<br />
]]></title>
    <summary type="html"><![CDATA[<p><strong><em>Boyce Thompson Arboretum is Arizona’s oldest and largest botanical garden.</em></strong></p><img src="https://saltriverstories.org/files/fullsize/cff9dfe56a91c43970b7da30e2e2a7f3.jpg" alt="Boojum Trees at Boyce Thompson Arboretum" /><br/><p>The 378-acre Boyce Thompson Arboretum (BTA) sits at the foot of Picket Post Mountain and is bordered by Highway 60. It is three miles from the small mining town of Superior, Arizona. Colonel William Boyce Thompson, who made his fortune in mining, founded the Arboretum as arguably the world's first dry lands arboretum.  The mission of the arboretum is to study plants from sub-arid regions around the world, so it is also home to about 20,000 plants of 4,025 taxonomic species (about 30% of which are rare and endangered) from around the globe. The garden contains plants from the United States, Mexico, Australia, Madagascar, India, China, Japan, Israel, South America, the Middle East, Africa, the Mediterranean, and the Arabian Peninsula. </p><p>It may seem paradoxical that a man who made his riches mining would have a soft spot for the environment. Still, Thompson grew up gardening as a boy in Montana and, from a young age, observed how the fumes from copper smelting damaged his crops and vegetation. As a member of an American Red Cross relief mission, he visited Russia before and after the Russian Revolution, earning the honorary title of Colonel from the Red Cross. Traveling through Siberia, he observed the ingenuity of locals who survived on scarce vegetation in an arid land, showing the potential of arid plants to solve food supply shortages. This inspired him to create the Boyce Thompson Institute for Plant Research in Yonkers, New York (now at Cornell University), to investigate the potential that plants had for the betterment of mankind. He continued this mission by establishing an arboretum in the Sonoran Desert he had come to know and love. His intentions were ambitious, stating, “We will bring together and study the plants of the desert countries, find out their uses, and make them available to people."</p><p>Officially incorporated as Arizona’s first non-profit research organization in 1927, Boyce Thompson Arboretum opened to the public in 1929. Constructed in the shadow of the Picket Post mansion, Colonel Thompson’s winter home, the arboretum was closely associated with the University of Arizona throughout its history. In 1965, the arboretum entered into an official partnership with the University to establish the Desert Biology Station and further research efforts. In 1976, the Arboretum and the University of Arizona entered an agreement with Arizona State Parks, where the Arboretum would be simultaneously a non-profit research center and a State Park. This agreement lasted until 2019, when the Arboretum once again became an independent non-profit. </p><p>Its modern mission echoes the sentiments of Colonel Boyce Thompson as it strives to “inspire appreciation and stewardship of desert plants, wildlife, and ecosystems through education, research, and conservation.” Its dedication to sustainability can be seen in the arboretum, which functions as a living museum open to the public and researchers to learn from the rich ecosystem. Research on medicinal uses for plants, geographic surveys, and wildlife studies occur on the same trails as bird watching and elementary school field trips. </p><p>BTA houses nationally accredited collections of eucalyptus trees, desert legumes, and southwest oaks. It also houses the country’s largest longneck eucalyptus, “Mr. Big.” At 177 feet tall and with a circumference of over 22 feet, Mr. Big was added to the National Register of Champion Trees in 2018. He immigrated from Australia at three in 1926 when he was just six feet tall. He is 100 years old and happily rooted adjacent to his wife (a eucalyptus), Mrs Big.</p><p><em><strong><a href="https://saltriverstories.org/items/show/464">For more (including 8 images) view the original article</a></strong></em></p>]]></summary>
    <published>2024-02-17T03:34:24+00:00</published>
    <updated>2026-04-17T19:35:30+00:00</updated>
    <link rel="alternate" type="text/html" href="https://saltriverstories.org/items/show/464"/>
    <id>https://saltriverstories.org/items/show/464</id>
    <author>
      <name>Holly Barnard</name>
    </author>
  </entry>
  <entry>
    <title type="html"><![CDATA[Trinity Cathedral: A Historic Icon in Downtown Phoenix]]></title>
    <summary type="html"><![CDATA[<p><strong><em>Located in Roosevelt Row, Trinity Cathedral has been an important community location  since its completion in 1920. Despite pressure to relocate due to the freeway expansion, Trinity Cathedral remains in its original location and occupies a special place in the local art scene.</em></strong></p><img src="https://saltriverstories.org/files/fullsize/ed7f8b21a01be1447da8fad8f6c8183f.jpg" alt="Trinity Cathedral, an Episcopal church, in Phoenix" /><br/><p>Roosevelt Row, in the heart of Downtown Phoenix, contains an eclectic mix of high-rises, cottages, and revival style buildings, making it a unique representation of various architectural styles found in Phoenix.  At the corner of Roosevelt Street and 1st Avenue lies Trinity Cathedral, standing for over 100 years and growing with the city itself. Inspired by Spanish colonial architecture, the Cathedral continues to anchor the eclectic neighborhood with its striking architecture and stained glass windows. </p><p>Trinity Cathedral has a deep-rooted history, tracing its origins back to 1885 when the Episcopal Church arrived in Phoenix, Arizona. The first church building, a small brick structure with a bell tower, was established in 1889. As the congregation grew, the construction of the magnificent Trinity Cathedral, which we see today, commenced in 1915 and was completed in 1920. Architect Charles Coolidge of Boston was inspired by Spanish colonial architecture and included blocks of tufa stone, clay roof tiles, redwood roof beams, and plain red tiled floor. </p><p>The Cathedral served the city and its congregants as Phoenix grew. The parish served the community by launching St. Luke's Hospital, Friendly House, Golden Gate Settlement House, and other programs to benefit the city. B.P. Darrel Dupa, Dwight B. Heard and Barry Goldwater were all prominent members of the congregation. By 1948, an estimated 2000 parishioners called Trinity Cathedral their spiritual home. </p><p>In the 1960s, the prospect of freeway expansions into the downtown Phoenix area caused concerns for many buildings in the vicinity, as they faced the possibility of demolition. Trinity Cathedral was not exempt from these worries and discussions arose about relocating it to a suburban area, as many other churches had done. Furthermore, due to its lack of renovations since its original construction, the cathedral was showing signs of physical wear and tear. However, ultimately, the decision was made to preserve the cathedral in its current location and update it to adapt to the changing times. During the period between 1960 and 1990, numerous buildings in the area were indeed demolished, but thanks to the efforts of local officials, the remaining historic districts, including Trinity Cathedral, were allowed to stay put. The cathedral also owned parcels of land in the surrounding area, further securing its place.</p><p>By 1990 the number of parishioners attending church in the cathedral dropped to less than 100, due to changing make up of the surrounding neighborhoods. However, throughout the decade the gentrification of the downtown area and the popularity of historic homes led to a resurgence in membership. In early 2000, the leadership of the Cathedral began a campaign to restore the church and to grow its congregation. Labeling this fundraising campaign a "resurrection" of the Cathedral, restoration work revealed the original redwood ceilings and was completed a year later. However, a fire destroyed parts of the sanctuary in 2002, and it took three years for the congregation to return to the building. Today Trinity Cathedral continues to offer weekly services to parishioners, as well as serving other needs. </p><p>Beyond being a place of religious significance, Trinity Cathedral also played a role in promoting the arts. In 1966, the cathedral hosted two sold-out performances of Duke Ellington's Concert of Sacred Music, establishing itself as a venue for cultural events. During its renovations, Trinity Cathedral received new iron doors and stained glass windows, incorporating elements reminiscent of Spanish colonial churches. In the present day, the cathedral continues to embrace the arts by housing the Olney Gallery, providing a platform for local artists to exhibit their work and allowing the church to engage with the public in new and creative ways. Throughout its existence, Trinity Cathedral has remained an invaluable piece of history, serving as a testament to Phoenix's growth and transformation over the years.</p><p><em><strong><a href="https://saltriverstories.org/items/show/462">For more (including 8 images) view the original article</a></strong></em></p>]]></summary>
    <published>2023-08-01T23:36:35+00:00</published>
    <updated>2026-04-17T19:35:33+00:00</updated>
    <link rel="alternate" type="text/html" href="https://saltriverstories.org/items/show/462"/>
    <id>https://saltriverstories.org/items/show/462</id>
    <author>
      <name>Maleny Intharath</name>
    </author>
  </entry>
  <entry>
    <title type="html"><![CDATA[High-rises and Nuisances: Shady Park and Mirabella at ASU]]></title>
    <summary type="html"><![CDATA[<p><strong><em>The dispute between Shady Park and Mirabella highlights the issues Tempe faces as the downtown area become more populated due to its proximatity to Arizona State University and the increase in high-rise residential buildings.</em></strong></p><img src="https://saltriverstories.org/files/fullsize/6cada126aeac4599d36dd6b925183b7f.jpg" alt="Shady Park Sign" /><br/><p>In the bustling area of Downtown Tempe, two prominent buildings stand side by side catching the attention of passersby: Shady Park and Mirabella at ASU. Shady Park, located at 26 E University Drive, has a rich history, having served as an art shop for ASU students in the 1960s and later as a restaurant, renowned for its unique feature - a palm tree inside the building. Since 2015, Shady Park has been a popular spot offering delectable ramen, sushi, and live entertainment, attracting a lively crowd near downtown.</p><p>However, the opening of the towering Mirabella at ASU, situated across the street at 65 E University Drive, created a clash of interests. Mirabella is a high-rise residential building for seniors, reaching an impressive height of about 240 feet with twenty stories. Developed by McCarthy Buildings Inc. and funded by private, nonprofit developers associated with Arizona State University, Mirabella offers its residents a chance to enjoy urban sophistication alongside the vibrant university environment. This combination, intended to provide a unique retirement experience, inadvertently led to a dispute with its neighbor, Shady Park.</p><p>The issue arose when Mirabella residents, who moved in when it opened in December 2020 during the COVID-19 closure of Shady Park, raised concerns about the restaurant's live music. They found the noise "unnecessary and excessive," disturbing their sleep throughout the night. In response to the complaints, Mirabella filed a lawsuit against Shady Park, seeking resolution to the noise dispute. The lawsuit eventually led to a court ruling in favor of Mirabella in April 2022, resulting in Shady Park suspending its live entertainment due to insufficient measures taken to mitigate the noise as previously instructed.</p><p>The conflict sparked debates over high-rise construction in the ASU/Downtown Tempe area, questioning why a residential building like Mirabella was placed near the lively and boisterous Downtown Tempe scene. However, historical context sheds light on the city's long-standing issues with nuisances and its growth in high-rise construction. In the 1975 Urban Design Study, Tempe's Planning Department emphasized the importance of sensitively designed high-rise buildings in their locations to gain community acceptance. Despite this, ASU's close proximity to Downtown Tempe has consistently driven the pressure for high-rise construction, with several major projects proposed over the years.</p><p>The area has a history of grappling with nuisances arising from its vibrant downtown scene. ASU's expansion and the influx of students led to issues like traffic, construction, and noisy parties in the past, prompting some older residents to move away to quieter retirement centers. Interestingly, Mirabella's presence, offering retirement options in the heart of Downtown Tempe, adds a new chapter to this historical narrative.</p><p>After a period of discord, both Shady Park and Mirabella at ASU found common ground. On March 30, 2023, an agreement was reached where Shady Park pledged to implement sound mitigation measures, allowing them to resume live music while minimizing noise impact on the surrounding community. Scott Price, the owner of Shady Park, expressed their commitment to being good neighbors and their satisfaction in finding a solution that benefits both parties.</p><p>Ultimately, the clash between Shady Park and Mirabella at ASU exemplifies the ongoing challenges posed by high-rise construction and nuisances in the vibrant Downtown Tempe area. However, through cooperation and willingness to find middle ground, the two parties managed to resolve their dispute, setting a positive precedent for the coexistence of high-rise residential buildings and local establishments in this lively community.</p><p><em><strong><a href="https://saltriverstories.org/items/show/461">For more (including 7 images) view the original article</a></strong></em></p>]]></summary>
    <published>2023-08-01T23:09:07+00:00</published>
    <updated>2026-04-17T19:35:33+00:00</updated>
    <link rel="alternate" type="text/html" href="https://saltriverstories.org/items/show/461"/>
    <id>https://saltriverstories.org/items/show/461</id>
    <author>
      <name>Lily Crigler</name>
    </author>
  </entry>
  <entry>
    <title type="html"><![CDATA[Eisendrath House: A Pueblo Revival Style Abode]]></title>
    <summary type="html"><![CDATA[<p><strong><em>The Eisendrath House, managed by the Tempe History Museum, is one of the best examples of Arizona's Pueblo Revival style of architecture. </em></strong></p><img src="https://saltriverstories.org/files/fullsize/e4272019393edd382b5d4d598711c87d.jpg" alt="Eisendrath House Construction" /><br/><p>The Eisdendrath House, managed by the Tempe History Museum, is one of the best examples of Arizona's Pueblo Revival style of architecture. It was built in 1930 by a wealthy Chicago widow, Rose Eisendrath.   At the time, many affluent Northerners flocked to the Southwest to escape the ice and snow, and Mrs. Eisendrath was no exception. However, she was refused accommodations at a valley resort due to her Jewish heritage.</p><p>Undeterred, Rose Eisendrath purchased enough land to construct her own winter refuge. She acquired a 44-acre parcel in the hills above the Salt River on on April 23, 1930. The home was designed and built by architect Robert T. Evans, a family friend.   </p><p>As materials were scarce - and costly - during the Great Depression, Evans relied on mud adobe blocks sourced from the nearby Salt River. The two-story structure is the largest and best-preserved example of Pueblo Revival architecture in Tempe.</p><p>After Mrs. Eisdendrath died in 1936, the home passed through several hands. It fell into disrepair before the City of Tempe acquired it in the early 2000s. The house has since been restored and renamed the Eisdendrath Center for Water Conservation. The property has become a focal point for water conservation efforts. An onsite Water Education Facility provides a free meeting space for water conservation classes.  </p><p><em><strong><a href="https://saltriverstories.org/items/show/455">For more (including 4 images) view the original article</a></strong></em></p>]]></summary>
    <published>2022-12-01T23:55:30+00:00</published>
    <updated>2026-06-04T19:56:27+00:00</updated>
    <link rel="alternate" type="text/html" href="https://saltriverstories.org/items/show/455"/>
    <id>https://saltriverstories.org/items/show/455</id>
    <author>
      <name>Jennifer Schaper</name>
    </author>
  </entry>
  <entry>
    <title type="html"><![CDATA[Loma Del Rio: Little Hill by the River - The Prehistory of Papago Park<br />
]]></title>
    <summary type="html"><![CDATA[<p><strong><em>Loma del Rio, now a part of Papago Park, is a 650 year old archaeological site that was once home to a small community of Hohokams.</em></strong></p><img src="https://saltriverstories.org/files/fullsize/49772a13d2e04e4f0dc1f324f5dfe755.jpg" alt="Loma Del Rio" /><br/><p>Sometime between 1200 and 1450 AD, Loma del Rio was the site of a small Hohokam community. Located on a hill in Papago Park, overlooking Tempe Town Lake, this site was home to approximately fifteen to twenty people, probably several generations of an extended family.</p><p>A block of six rooms remains, as well as an isolated room and several agricultural terraces. Archaeologists believe that the isolated room on the east side of the site may have been used for cooking, while the other rooms would have been residences. The walls were constructed of adobe, which was formed around stones taken from local bedrock. The agricultural terraces are particularly unique, as this terraced gardening was ideal for growing agave. The Hohokam utilized all parts of this plant, using the leaf fibers to make rope and eating the nutritious heart. Agave probably played an important part in trade with other villages as well. Evidence of trade with people as far as three hundred miles away has been found at the site, including distinctive pottery and stone tool fragments.</p><p>The site was first rediscovered in 1887 by Frank Hamilton Cushing, who led the first archeological expedition to the Salt River Valley. He initially identified the site as “Los Pueblos Arriba.” In 1928, Gila Pueblo archeological staff surveyed the site and identified it as Mesa 1-6 (GP). Then, in 1939, archaeologists Odd S. Halseth, Albert H. Schroeder, and Julian T. Hayden recorded the site as part of the large-scale archaeological projects funded by the Works Progress Administration under the New Deal.</p><p>Unfortunately, the site fell to neglect and vandalism until the 1960s, when it once again became a source of interest. In 1961, the site was officially identified as Loma del Rio.  </p><p>In the 1970s, the site came to the attention of Arizona State University. From 1984 to 1986 archaeology students carried out excavations of the site under the supervision of Dr. Alfred E. Dittert, Jr.  In 1991, the Arizona Parks Board awarded a Heritage Fund historic preservation grant to the City of Tempe, in partnership with Arizona State Parks, to stabilize the site. Finally, in 1995, the Loma del Ri Archaeological Site was dedicated by the City of Tempe and is part of Papago Park. </p><p>This 650 year old archaeological site can now be enjoyed by visitors along an interpretive trail, forever memorializing this piece of Hohokam history. </p><p><em><strong><a href="https://saltriverstories.org/items/show/454">For more (including 3 images) view the original article</a></strong></em></p>]]></summary>
    <published>2022-11-20T23:20:08+00:00</published>
    <updated>2026-04-17T19:35:33+00:00</updated>
    <link rel="alternate" type="text/html" href="https://saltriverstories.org/items/show/454"/>
    <id>https://saltriverstories.org/items/show/454</id>
    <author>
      <name>Jennifer Schaper</name>
    </author>
  </entry>
  <entry>
    <title type="html"><![CDATA[Hayden House/Monti&#039;s La Casa Vieja: The Host of Haunts at Hayden House]]></title>
    <summary type="html"><![CDATA[<p><strong><em>Nestled in the heart of Tempe, Arizona, Monti's La Casa Vieja was more than just a renowned steakhouse and the birthplace of Carl Hayden. It was where succulent steaks and spine-tingling ghost stories converged, creating an unforgettable dining experience.</em></strong></p><img src="https://saltriverstories.org/files/fullsize/37253b9643f5644ccbae36e3d8a071b1.jpg" alt="Monti&#039;s Sign" /><br/><p><span>Monti's, a renowned dining establishment with a history spanning over six decades, was famous not only for its delectable steaks and the iconic Fountain Room but also for its haunted history.</p><p>Originally part of the historic Hayden House and the birthplace of Arizona Senator Carl Hayden, this establishment had been an integral part of Tempe since 1873. Until its closure in 2014, La Casa Vieja, or "old house" in Spanish, boasted a variety of uniquely named rooms, each with its own resident ghostly presence. </p><span>The Mural Room, distinguished by its striking wall mural, was known to be inhabited by the spirit of an old cowboy who occasionally made appearances before diners. Legend had it that he was generally amicable but tended to vanish if approached revealing his skittish nature. </span>

<span>The Hayden Room, believed to be the very place where Carl Hayden was born, exuded an eerie ambiance with its dim lighting. Some patrons claimed to sense the palpable aura of Hayden's mother's arduous childbirth, while others simply described the room as having an unsettling vibe, unaware of its historical significance. </span>

<span>However, the Fountain Room held the reputation for being the most haunted of them all.  Some staff members even refused to enter it for cleaning purposes.  According to local lore, Carl Hayden's granddaughter, Sally, tragically passed away at the age of four and was laid to rest next to the fountain in this room.  Diners seated in proximity to the fountain reported hearing faint whispers of children laughing.  After nightfall, employees claimed to have heard laughter and conversations emanating from the deserted room long after the restaurant had closed its doors.  An intriguing legend even circulated, suggesting that the Arizona chapter of the Illumanit held clandestine meetings in this very room.  </span>

<span>Despite the restaurant's closure, it continues to attract ghost hunters, who assert that even after nearly a decade of abandonment, the echoes of laughter, conversations, and the clinking of cutlery against dishes persist within its walls. </span>

<span>Though Monti's La Casa Vieja may no longer serve its famous steaks, the ghostly tales of its past still intrigue those with a penchant for the supernatural - and for those with a fascination for the historical.  For more in-depth historical information on the historical information on the Hayden House and Monti's La Casa Vieja, explore these links: For more information on the history of Hayden House, click here: </span><a target="_blank" href="https://saltriverstories.org/items/show/332" class="editor-rtfLink" rel="noreferrer noopener"><span>Hayden House</span></a><span> </span><a target="_blank" href="https://saltriverstories.org/items/show/449" class="editor-rtfLink" rel="noreferrer noopener"><span>Monti's La Casa Vieja</span></a></p><p><em><strong><a href="https://saltriverstories.org/items/show/453">For more (including 5 images) view the original article</a></strong></em></p>]]></summary>
    <published>2022-10-29T03:30:13+00:00</published>
    <updated>2026-04-17T19:35:33+00:00</updated>
    <link rel="alternate" type="text/html" href="https://saltriverstories.org/items/show/453"/>
    <id>https://saltriverstories.org/items/show/453</id>
    <author>
      <name>Jennifer Schaper</name>
    </author>
  </entry>
  <entry>
    <title type="html"><![CDATA[Hotel San Carlos: Phoenix&#039;s own &#039;woman in white&#039;]]></title>
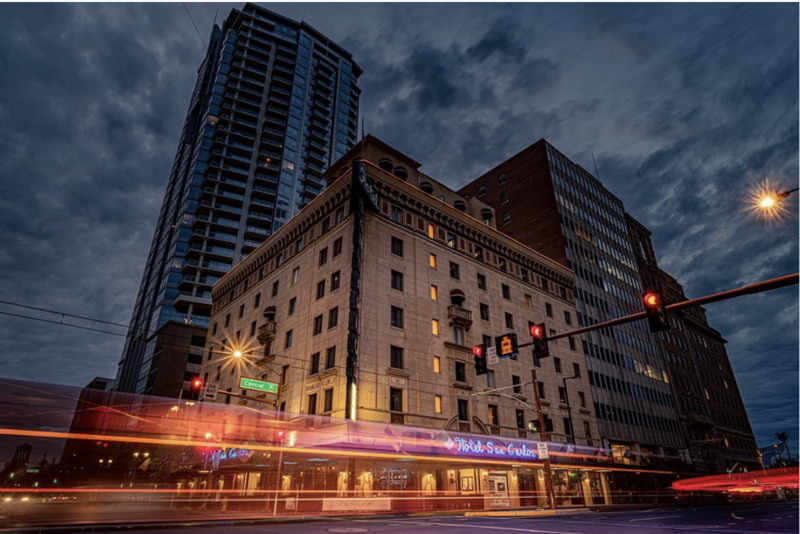
    <summary type="html"><![CDATA[<p><strong><em>The Hotel San Carlos was built in 1928 as Phoenix's first luxury hotel.   Over a long history of catering to the rich and famous, San Carlos is also known for hosting ghostly visitors.  </p></strong></p><img src="https://saltriverstories.org/files/fullsize/5219d1b9ce7f4262593fc9a14db56065.jpg" alt="The Historic Hotel San Carlos" /><br/><p><span>The Hotel San Carlos was built in 1928. As a boutique hotel, it catered to the members of the Golden Age of Hollywood, including Marilyn Monroe, Clark Gable, Mae West, Gene Autry, and Carole Lombard. </span>

<span>However, soon after the hotel opened, tragedy struck. On May 7, 1928, a twenty-two-year-old woman named Leone Jensen jumped off the roof of the seven-story building, plummeting to her death on the street below. Before her death, she wrote a suicide note on the back of a hotel envelope to apologize for not paying the bill. "The coroner will attend to my bill and be sure all my clothes are packed," Jensen wrote. "I have five dollars, which he will get later tonight. Will that help any? My income was due on the 10th, but it wasn't to be." Patrolmen on Monroe Street reported hearing a scream and a thud at 2:45am. </span>

<span>While there has been much speculation about why Leone jumped, the most-repeated story involves a breakup with her bellboy boyfriend. In the years since, guests staying in that room have reported seeing a woman in white standing at the foot of their beds before vanishing.</span>

<span>Leone isn't the only ghostly resident of the Hotel San Carlos. Several witnesses have reported the specter of a little girl crying, and others have claimed to hear children laughing and running through the hallways and basement. Some have attempted to link the presence of ghostly children with the Native American grounds on which the hotel was built. It was also the site of a school, Little Adobe, which was closed in 1916.</span>

<span>For more information about the history of the Hotel San Carlos, click here: </span><a target="_blank" href="https://saltriverstories.org/items/show/92" class="editor-rtfLink" rel="noreferrer noopener"><span>San Carlos Hotel</span></a></p><p><em><strong><a href="https://saltriverstories.org/items/show/451">For more (including 5 images) view the original article</a></strong></em></p>]]></summary>
    <published>2022-10-28T03:51:13+00:00</published>
    <updated>2026-04-17T19:35:33+00:00</updated>
    <link rel="alternate" type="text/html" href="https://saltriverstories.org/items/show/451"/>
    <id>https://saltriverstories.org/items/show/451</id>
    <author>
      <name>Jennifer Schaper</name>
    </author>
  </entry>
  <entry>
    <title type="html"><![CDATA[ The Rosson House: A Haunted History]]></title>
    <summary type="html"><![CDATA[<p><strong><em>The Rosson House, originally built in 1895 for the affluent Rosson family and now a museum, has a haunting history, with reports of paranormal activity including sightings of the murdered caretaker, doors locking on their own, objects moving, and even the fireplace emitting phantom heat and lighting itself.</em></strong></p><img src="https://saltriverstories.org/files/fullsize/1ec0692f5818674d78552b722982c0f7.jpg" alt="Sinister Sightings " /><br/><p><span>The Rosson House was built in 1895 for the wealthy Rosson family. It was occupied by several other inhabitants before being added to the National Register of Historic Places and purchased by the City of Phoenix in 1974. Today, the Victorian mansion is a museum, fully restored to its original condition and filled with 19th-century furniture. </span>

<span>However, early in its iteration as a museum, tragedy struck: one of the caretakers was shot to death just outside the house. The murdered man has appeared to employees and visitors alike, frequently around the staircase. Employees have reported doors locking on their own and objects moving throughout the museum. Perhaps spookiest is the fireplace, which, despite its rare use, has been reported to emit phantom heat - and even lighting itself.</span>

<span>For more information on the real history of the Rosson House, click here: </span><span><a href="https://saltriverstories.org/items/show/191" title="Rosson House">Rosson House</a>.</span></p><p><em><strong><a href="https://saltriverstories.org/items/show/450">For more (including 2 images) view the original article</a></strong></em></p>]]></summary>
    <published>2022-10-28T02:50:31+00:00</published>
    <updated>2026-04-17T19:35:33+00:00</updated>
    <link rel="alternate" type="text/html" href="https://saltriverstories.org/items/show/450"/>
    <id>https://saltriverstories.org/items/show/450</id>
    <author>
      <name>Jennifer Schaper</name>
    </author>
  </entry>
  <entry>
    <title type="html"><![CDATA[Monti&#039;s La Casa Vieja : The History of Hayden House ]]></title>
    <summary type="html"><![CDATA[<p><strong><em>The Hayden House was built in 1873, and is the oldest building in the Salt River Valley.  It eventually became known as Monti's La Casa Vieja Restaurant after it was purchased by Leonard Monti in 1954.   The restaurant remained a Tempe staple for over 60 years, but closed in 2014.</em></strong></p><img src="https://saltriverstories.org/files/fullsize/d680d896ad003bc8617e5510cc157b67.jpg" alt="Monti&#039;s Steaks" /><br/><p>La Casa Vieja, also known as Hayden House,  has long been a pillar of Tempe's history.  Charles Hayden purchased a tract of land along the Salt River.  He eventually built a general store, flour mill, and ferry, giving rise to the name Hayden's Ferry.  In 1873, Hayden built his home on the land.  It was a small adobe building - and the original structure of La Casa Vieja.   </p><p>The Hayden family grew, and the original building needed to grow along with it.  A second story and several rooms were added between 1876 and 1883.  Two daughters and a son were born there; the latter was none other than future Arizona Senator Carl Hayden.   However, the homestead was still too small for the burgeoning Hayden family, who moved to a new house in 1889.  The original building was dubbed La Casa Vieja, or "old house" in Spanish.  </p><p>La Casa Vieja served as a boarding house for several years, though it fell into disrepair over time.  In 1924, the Hayden daughters renovated the house, returning it to its former glory.  They turned it into a restaurant and tea house until the Haydens were forced to sell due to financial troubles.   It passed through multiple owners until Leonard Monti purchased it in 1954. </p><p>Leonard Monti opened his new restaurant in 1956 and named it Monti's La Casa Vieja.  Its reputation for steak and Roman bread made it well-known throughout the Valley -  and its well-preserved memorabilia.  It became the place to watch ASU games, where they served the fans specials, including the ever-popular Monti Burger.  </p><p>New rooms were added in the 1960s and 1970s, creating a labyrinthine atmosphere in the historic building.  Each room had its own name, its own theme - and its own ghost.  According to local legend, the building is supposed to be one of the most haunted in Tempe.</p><p>The restaurant closed in 2014 when the building was sold by Monti's son, Michael, to local developers.  However, until its closure, La Casa Vieja was the oldest continuously-occupied restaurant in Tempe.  While the newer additions to the building were demolished, the original adobe dwelling remains.   It was added to the National Register of Historic Places in 1984 and is the oldest building in the Salt River Valley. </p><p><em><strong><a href="https://saltriverstories.org/items/show/449">For more (including 12 images) view the original article</a></strong></em></p>]]></summary>
    <published>2022-10-25T02:15:22+00:00</published>
    <updated>2026-04-17T19:35:33+00:00</updated>
    <link rel="alternate" type="text/html" href="https://saltriverstories.org/items/show/449"/>
    <id>https://saltriverstories.org/items/show/449</id>
    <author>
      <name>Jennifer Schaper </name>
    </author>
  </entry>
  <entry>
    <title type="html"><![CDATA[The New Windsor Hotel: A Nineteenth-Century Building Still Shines Bright]]></title>
    <summary type="html"><![CDATA[<p><strong><em>The New Windsor Hotel has undergone several iterations since it was built in 1893.  Once the largest hotel in Phoenix, over the decades it has fallen into disuse and disrepair.  It's still standing,  however, and is the only nineteenth-century building that remains  downtown.</em></strong></p><img src="https://saltriverstories.org/files/fullsize/746527449f0cd110ce2b2d73eff0449a.jpg" alt="A Wes Anderson Vibe" /><br/><p>The City of Phoenix was incorporated in 1881 and became the territorial capital of Arizona in 1889.  In the twelfth United States Census of 1890, the city of Phoenix had 3,152 residents.  The burgeoning railroad system revolutionized the economy of the American West, bringing trade and tourists.  The increase in travel meant increased demand for hotels, and Phoenix was more than happy to accommodate.</p><p>The 6th Avenue Hotel, as the Hotel Windsor was originally called, was built by A.D. Walsh in 1893 at the corner of 6th and Adams Street.  It was initially a two-story Victorian building, which changed its name to the Hotel Windsor in 1925.  By that time, the population of Phoenix had risen to 29,053 residents.  It was the largest hotel in Phoenix, boasting forty rooms at the time.  The 1930s brought more growth, visitors, and competition, like the newly built Westward Ho.  In just ten years, Phoenix's population rose by sixty-five percent.  In order to keep up with their competitors, a stucco and brick third story was subsequently added to the building. </p><p>The hotel was remodeled in the 1950s and given another name change: it became the New Windsor Hotel.   While it remains the only operating nineteenth-century hotel in Phoenix, it doesn't have the same draw as it did in its heydey.  Today, the clientele are often older men who rent the austere rooms on a nightly, weekly, or monthly basis.  The New Windsor Hotel remains one of the only single-room-occupancy, or SRO, hotels in Phoenix.  </p><p>While the hotel's interior doesn't have as many visitors as it did in the twentieth century, the outside still sees its fair share of tourists.  Its Art Deco facade and colorful neon sign are the perfect backdrops for an Instagram selfie: as of 2022, it's been tagged 386 times on the social photo-sharing platform.  The hotel has also developed a cult following of Wes Anderson fans, who look for locations reminiscent of the filmmaker's distinctive style.  </p><p><em><strong><a href="https://saltriverstories.org/items/show/447">For more (including 7 images) view the original article</a></strong></em></p>]]></summary>
    <published>2022-10-13T21:27:38+00:00</published>
    <updated>2026-04-17T19:35:33+00:00</updated>
    <link rel="alternate" type="text/html" href="https://saltriverstories.org/items/show/447"/>
    <id>https://saltriverstories.org/items/show/447</id>
    <author>
      <name>Jennifer Schaper</name>
    </author>
  </entry>
  <entry>
    <title type="html"><![CDATA[A Remedy to Suburban Sprawl?: An Introduction to Paolo Soleri&#039;s  Cosanti]]></title>
    <summary type="html"><![CDATA[<p><strong><em>A significant piece of ecological design lies within Phoenix, and remains a hub of design, ecology, and architecture today.</em></strong></p><img src="https://saltriverstories.org/files/fullsize/eeb110eba8f0c73ef9b97d0b42d2efef.jpg" alt="Half Dome" /><br/><p>Within the midst of the urban sprawl of Phoenix lies a sanctuary of forward-thinking architectural innovation. One of the few surviving remnants of the late Italian architect and philosopher Paolo Soleri, Cosanti is a significant landmark in ecological design and 20th-century architecture. Cosanti is a portmanteau of the Italian words cosa, meaning things, and anti, meaning against. Cosanti, by its very name, is intended to represent the idea that nature is the best habitat for humanity. Paolo Soleri briefly studied under renowned architect Frank Lloyd Wright. He entered Wright's tutelage the first time he came to America in 1947, at the end of World War II. It is no coincidence that the property is only a few miles away from Taliesin West, Wright's winter home and desert laboratory. Consanti's construction began upon Soleri's return to the States after being commissioned to build a ceramics factory along the Amalfi coast in his native Italy. The grounds served as his home and design studio until he died in 2013. At Cosanti, Soleri conducted countless experiments to expand the current view of architecture during his time. He believed the isolated and expansive suburban communities, which were on the rise, lacked many of the most essential elements of building cohesive and prosperous communities. </p><p>Having worked under Frank Lloyd Wright for almost two years, it is no surprise that Soleri was inspired by Wright's blending of indoor and outdoor spaces. This theme laid the groundwork for many of his future projects. All of Soleri's architecture is deeply intertwined with his personal philosophy, based on the writings of the Jesuit priest and paleontologist Pierre Teilhard de Chardin. He believed that life is beautiful. "There is an inherent logic in the structure and nature of organisms that have grown on this planet." Life on any scale consumes matter and makes it live; thus "matter becomes spirit." The human spirit, or consciousness, can mold matter outside of itself, allowing consciousness to bring beauty into the world. By taking what is internal and making it external, civilization is built through our physical creations and societal relations with each other. Soleri concluded that there is no distinction between <em>city</em> and <em>civilization</em>, as both come from the Latin root <em>civis, </em>and as in evolution, form becomes function. </p><p>Soleri was not against industrialization and believed it to be a good thing, but he thought that we were allowing technology to become our masters instead of the other way around. Soleri's architecture draws upon nature, conservation, and change motifs. Cosanti is a precursor to Arcosanti, an experimental vertical city located due north of Phoenix. The goal of these prototype buildings was for Soleri to put his philosophy into practice and craft sanctuaries that would bring people closer to nature rather than bulldoze it. </p><p>Cosanti takes advantage of Arizona's favorable living conditions and plentiful sunlight. Many of its formations are demarcated by their distinctive half-dome shape, which serves the purpose of passive climate control via solar dispersion. The buildings are also oriented to the south to reduce the effect of direct sunlight entering the dome. Much of Cosanti's anatomy is additionally located below the desert's surface to utilize the natural insulative properties of the Earth. While the small urban estate contains many structures, it is most notable for one of the first experimental structures built by Soleri on the premises. The Earth House is named for the early use of Soleri's variations of earth-casting techniques. Earth-casting is a process that molds its ensemble from the roof down to the ground by pouring cement over an earthen skeleton, followed by the hollowing of the framework after it sets. Soleri's earth-casting styles are better known for their use in the fashioning of his famous bells. </p><p>After returning from his foray into Italy, he was inspired by ceramic manufacturing and decided to pursue the art form himself. By using earth-casting, Soleri began to originate ceramic bells laced with distinct tribal patterns and animal figures in styles resonant to the Native Americans of the Southwest. Only a few years later, after the arrival of a skilled bronze caster around the 1960s, did Soleri's bells come into their modern incarnation. Still using the same earth-casting techniques, these bronze bells are like their ceramic cousins but come in a plethora of tortuous designs, animate textures, and bewildering patinas. To this day, Soleri bells are still handcrafted by many skilled in-house artisans and coveted by their owners worldwide. Suppose you plan on grabbing one of these but can't make the trip to Cosanti proper. In that case, you can head over to the Cosanti website, where you can peruse a library of bell sounds before making a purchase. Since its inception, Cosanti was designed to be a multi-purpose property where people could live and work within its confines, emphasizing community and nature. For Soleri and his students, it was a haven to assess new techniques in construction and design. Over the last half-century, thousands have contributed to the Cosanti property, making it one of the longest-lasting and most elaborate collaborative projects continuing to this day. In 2020, what was formerly known as the School of Architecture at Taliesin formally dropped the Taliesin component and moved its campuses from both the Taliesin houses in Arizona and Wisconsin to the sites of Cosanti and Arcosanti, respectively. This move has not gone unnoticed. It shows Soleri's impact on the architectural community as his mentor and producer of Taliesin, Frank Lloyd Wright, is considered the most prolific American architect of all time. But since the future of architecture is trending towards an emphasis on ecological synergy, it's no wonder that the School of Architecture has initiated this transition to a new era. With this move, new life has been breathed into Cosanti as it continues to thrive as a hub of design, ecology, and architecture.</p><p><em><strong><a href="https://saltriverstories.org/items/show/445">For more (including 7 images) view the original article</a></strong></em></p>]]></summary>
    <published>2021-12-10T23:08:06+00:00</published>
    <updated>2026-04-17T19:35:33+00:00</updated>
    <link rel="alternate" type="text/html" href="https://saltriverstories.org/items/show/445"/>
    <id>https://saltriverstories.org/items/show/445</id>
    <author>
      <name>Michael Brown&amp;#32;&amp;amp;&amp;#32;Jennifer Schaper</name>
    </author>
  </entry>
  <entry>
    <title type="html"><![CDATA[Deer Valley Petroglyph Preserve: How Flood Control Led to Historical Preservation]]></title>
    <summary type="html"><![CDATA[<p><strong><em>The Deer Valley Petroglyph Preserve in North Phoenix stands at the intersection of flood control and historical preservation, safeguarding over 1,500 petroglyphs dating back to 5000 BCE.  Through collaborative efforts with Arizona State University and government agencies, this site preserves insights into indigenous cultures while inviting visitors to learn about the rich heritage etched in stone.</em></strong></p><img src="https://saltriverstories.org/files/fullsize/430a1fe3bf4df581a49195e756c359e3.jpg" alt="Deer Valley Petroglyph Preserve" /><br/><p>The Deer Valley Petroglyph Preserve is a site in North Phoenix which is dedicated to the protection of petroglyphs created by the various indigineous communities that have inhabited the Salt River Valley for centuries. These particular petroglyphs were first studied in 1980 when an archaeological expedition team led by J. Simon Bruder from the Museum of Northern Arizona investigated Native American petroglyphs and other artifacts on sites within the area of the Adobe Dam, one of four dam projects by the United States Army Corps of Engineers, which finished construction in 1982, with the purpose of controlling the flow of Skunk Creek. While conducting research in this area, Bruder and his team found over 1,500 petroglyphs and other objects relating to the indigineous peoples who have previously lived near the Deer Valley area and in the Salt River Valley.</p><p>Flooding has always been a challenge and detrimental to the development of the greater Phoenix metropolitan area, especially its far northern sections. It is even speculated that the reason why the Hohokam people left the region was due to the increase in flooding. As Phoenix’s population grew, so did the need to control the environment. Efforts to control flooding in the early days of Phoenix often did not work. In 1959, the Flood Control District of Maricopa County was established with the goal of controlling the frequent flooding that has made development of Maricopa County and the Phoenix area much harder. Throughout the mid to late twentieth century, there were a series of major floods which destroyed a great deal of property. Such events helped the local government get the support they needed to pass legislation in order to build the dams and other flood control measures. Dams built by and developed by the Flood Control District, such as the Adobe Dam, have had to be able to properly prevent serious flooding of residential and areas of major human development while also protecting the local ecology. This would also extend to the protection of archaeological sites in the areas in which flooding needed to be further controlled. Such dams were also built with help from the United States Army Corps of Engineers. The Corps of Engineers were first brought in to help with flood control in Maricopa County in the mid 1930s for work on controlling Queen Creek.</p><p>Planning for constructing more dams in the Salt River Valley started in the early 1960s. The Comprehensive Flood Control Report was released in 1962. Like the name suggests, this report detailed various projects that would be needed in order to properly control flooding in Maricopa County. The report contained solutions and summaries of various flood control projects as well as estimates for the cost of individual projects. The Adobe Dam was estimated to cost $3,133,000. The total cost of the projects would be around $102,000,000. Nearly all of the projects listed in the report, including Adobe Dam, were completed in the 1980s.</p><p>The Skunk Creek Watercourse Master Plan was one such project that had to deal with the conflicting interests of flood control. This plan came up with several goals to do this. Protecting residents from floods and damages associated with flooding and minimizing future costs of flood control and management are some of the stated goals of this project. Consideration for the potential damages done to the natural environment of the areas that needed to be controlled was also important. Ecologically important areas needed to be maintained in order to preserve the integrity of the local environment. While conducting research for this project, the researchers were mostly concerned with what would be the impact on the native ecology of the area of Skunk Creek Wash if it were to be destroyed by development. With preservation of the natural environment being a goal of flood control in Maricopa County, the protection of archeological sites, such as the ones found in Deer Valley, was enabled.</p><p>The petroglyphs found in the area were not restricted to one particular culture or group and they do not all originate from a single period in time, instead they cover cultures that date as far back as 5000 BCE and all the way up to 1400 CE. They may not have all been created for the same reason either, though the exact purpose for their creation is currently unknown. Various different images and objects are depicted on the rocks. Some of the petroglyphs include humans, various animals, and abstract shapes like circles and spirals. Members of Native American communities in Arizona and some anthropologists treat the petroglyphs as holding religious meanings even if the reason for their creation is not clear in order to show respect.</p><p>The oldest petroglyphs are associated with what is known as the Archaic Tradition of Native American petroglyphs, however the ones found in Deer Valley most likely do not date all the way to the origin of the tradition.  The exact dating method for petroglyphs can not always be entirely accurate due to the nature of their construction. However, due to the overall style of the petroglyphs it can be ascertained as to what period they were generally created in. The creators of petroglyphs in the Archaic Tradition are the predecessors to those who would live in the area and create more petroglyphs later on. One such group would be the Hohokam. They were a prominent group in the Salt River Valley and are widely known for their construction of a great canal network that stretched across the valley.</p><p>In order to better preserve the petroglyphs and artifacts in the area of the dam, the Deer Valley Petroglyph Preserve was established. This was a joint effort between Arizona State University, the Army Corps of Engineers, and the Maricopa County Flood Control District in order to preserve the petroglyphs from vandalism, which had occurred prior to the preserve's establishment and also to ensure that the dam would not cause further damage to the site. In 1994, the Deer Valley Rock Art Center was built within the grounds of the preserve. It is intended to educate visitors about the nature of the petroglyphs and artifacts found in the area. Since this time, the School of Human Evolution and Social Change at Arizona State University has operated the Deer Valley Petroglyph Preserve and the Rock Art Center.</p><p><em><strong><a href="https://saltriverstories.org/items/show/441">For more (including 6 images) view the original article</a></strong></em></p>]]></summary>
    <published>2021-11-30T22:16:44+00:00</published>
    <updated>2026-04-17T19:35:33+00:00</updated>
    <link rel="alternate" type="text/html" href="https://saltriverstories.org/items/show/441"/>
    <id>https://saltriverstories.org/items/show/441</id>
    <author>
      <name>Justin Carter</name>
    </author>
  </entry>
  <entry>
    <title type="html"><![CDATA[Sanctuary Resort: A History of Exclusive Luxury on Camelback Mountain]]></title>
    <summary type="html"><![CDATA[<p><strong><em>Sanctuary Resort, a luxurious getaway on Camelback Mountain, has a storied past.</em></strong></p><img src="https://saltriverstories.org/files/fullsize/b0e348f2ff04b694a275dcbbe53d8f56.jpg" alt="Modern Day Sanctuary" /><br/><p>Sanctuary Resort on Camelback Mountain sits beneath The Praying Monk, a rock formation perched upon the proverbial camel’s head. This monk has been in pious meditation since long before humans resided in the Salt River Valley. If this monk, who has witnessed time elapse in Paradise Valley below, could tell you what he has seen, it would be a tale of a desert wilderness that slowly became farmland in the 1880s. The land then suddenly, almost cataclysmically, transformed into a well-developed community spotted with resorts for nature-loving tourists to relax after World War II. Our stone friend would tell you a tale of elite twentieth-century tourism, wherein acquisitive investors created a space marketable to those affluent enough to travel. Sanctuary Resort on Camelback Mountain stands as an example of twentieth-century tourism, as it has reshaped the culture of Paradise Valley as a marketable attraction to the wealthy.</p><p>Once a sparsely populated desert community, Paradise Valley began to evolve culturally, economically, and demographically with the rise of tourism. During and after WWII, the Salt River Valley experienced enormous growth in its tourism industry. During the war, the west became home to many war-related industries, and the population exploded as those seeking jobs migrated westward. The population surge caused the spread of modern infrastructure to previously uninhabited lands. This population spread, and the increased expendable income Americans experienced following the war increased leisure travel. By 1949 the state’s tourism industry was a billion-dollar industry.</p><p>This enormous growth captured the attention of wealthy celebrity entrepreneurs John Ireland, his wife, Joanne Dru, Sydney Chaplin (Charlie Chaplin’s son), and the world’s first tennis Grand Slam winner, Don Budge. In 1955, these celebrities created the Paradise Valley Racquet Club 1955, the predecessor to Sanctuary on Camelback Mountain. The club was intended for the wealthy, as local inhabitants could not afford a membership. Despite the resort’s status as an elite desert haven of luxurious seclusion, it fell into bankruptcy due to mismanagement. By 1967 the property was described by newspapers at the time as a “rapidly eroding pile of masonry steadily spreading its blight over the most scenic points on the mountain.” That year, an entrepreneur from California named John Gardiner bought the property, intending to pursue the previous owners’ agenda for an elite tennis-themed community. </p><p>John Gardiner, a Philadelphia-born WWII veteran, further deviated from the local culture, altering the physical landscape to cater to a wealthy, foreign clientele. Gardiner launched his first tennis resort in 1957 with the opening of the first John Gardiner’s Tennis Ranch in Carmel Valley, California. This resort would become the mold of tennis-themed communities that he would eventually replicate eleven times, spanning eight states. In 1970 he reopened the Paradise Valley Racquet Club as another John Gardiner’s Tennis Ranch. The club was “members only” and closed off to the public in the spirit of exclusivity. The native desert landscape of cacti and sagebrush surrounding the property became manicured grass lawns, fountains, and other vegetation deemed suitable to the intended guests. Gardiner also expanded the property by adding three additional tennis courts to the original five, twelve Quintas, and casita-style condominiums and houses. Lodging would be “rented to club members only [would] not…available to transients, nor [would] use of any other of the properties facilities.” By stripping the grounds of their natural vegetation and constructing spaces available only to the wealthy, Gardiner aided in giving Paradise Valley a new identity—one that attracted national interest while barring entry to locals.</p><p>The design of John Gardiner’s Tennis Ranches catered to the top echelons of society, hosting presidents, actors, and athletes and creating a stark divide between guests and local citizens - as most in the community could not hope to afford entry as anything more than wage workers at the resort. Developing many lavish resorts in Paradise Valley raised property costs to compound this divide, pricing local residents out of a relaxing resort stay - and out of the community itself. </p><p>In 1996, Gardiner sold the tennis ranch, renamed Gardiner’s Resort on Camelback. The significant renovations that followed transformed the once racquet club and condominium community into the modern resort we see today. The property became known as Sanctuary Resort on Camelback Mountain in 2001. As the Praying Monk looms watchfully over Sanctuary, he continues to see the product of a major shift in the Valley’s identity—from farmland to the luxurious desert getaway. It may hearken to him the dangers of twentieth-century tourism and its divisive nature. While John Gardiner created a legacy for Sanctuary, he also created a resort that was not made with the preservation of the culture of the Salt River Valley in mind.</p><p><em><strong><a href="https://saltriverstories.org/items/show/437">For more (including 5 images) view the original article</a></strong></em></p>]]></summary>
    <published>2021-11-30T06:05:32+00:00</published>
    <updated>2026-04-17T19:35:33+00:00</updated>
    <link rel="alternate" type="text/html" href="https://saltriverstories.org/items/show/437"/>
    <id>https://saltriverstories.org/items/show/437</id>
    <author>
      <name>Derek Dunford</name>
    </author>
  </entry>
  <entry>
    <title type="html"><![CDATA[Mecca for the Wealthy: The Paradise Valley Racquet Club and the History of Tourism in the Salt River Valley]]></title>
    <summary type="html"><![CDATA[<p><strong><em>Luxurious accommodations, natural wonders, and tennis brought droves of wealthy tourists to the Valley of the Sun in the 1950s. </em></strong></p><img src="https://saltriverstories.org/files/fullsize/d446d31cecda33fdd42c498b6f6315e5.jpg" alt="Tennis in Paradise" /><br/><p>Forty-five years before The Sanctuary Resort on Camelback Mountain opened its doors as a luxurious paradisiacal resort, the property's story began in 1956 as the Paradise Valley Racquet Club. Created during the greatest boom in Arizona's tourist industry, this tennis club represents a historic shift in Arizona's history. It transformed from a state known for mining and agriculture to the beautiful "Valley of the Sun," inviting tourists to travel and enjoy its glamorous resorts and breathtaking natural landscape. Offering unparalleled views from Camelback Mountain, the original Paradise Valley Racquet Club is the product of a rich and complex history of tourism in the Valley.

Due to industrialization in the late 1800s and the consequential increased production rates, the middle class could afford and experience an increased selection of goods. The financial elite of society, who gained their identity from exclusively owning these goods, had to find a new way to differentiate themselves. This was when the history of tourism in the United States as we know it began, the first iteration being cultural Tourism. Those who participated in this exclusive and cost-prohibitive activity traveled to locations primarily by train and would interact with these locations as one would an exhibit in a museum. These excursions provided a newfound sense of self-worth through intangible cultural sophistication that the elite could claim as superior. As technology improved in the 1920s with the popularization of the automobile and travel infrastructure, tourism became more affordable and available for a broader class of Americans. This new population wanted to engage more with the destination, leading to the next trend in tourism: recreational tourism. Recreational tourism led travelers to engage in activities in these locations fully and popularized hunting, skiing, and dude ranching.<span class="Apple-converted-space"> </span>

During World War II, Arizona and the Salt River Valley experienced their most significant tourism growth. Perhaps because of encouragement from national railroad advertisements claiming that President Roosevelt encouraged "wholesome leisure travel" to support the war effort. Additionally, "the Highway Department projected more than one million out-of-state automobiles" in 1939, a year when revenue from tourism jumped three hundred percent. Between 1945 and 1946, Arizona's hotel industry increased by more than twenty percent. By 1949 Arizona's tourism industry was a billion-dollar industry, encouraged by messages like this 1956 advertisement, "Phoenix is a new frontier, more National Parks and Monuments within a half day's drive than anywhere else in the world." All this growth represented the next stage of tourism in the American west: entertainment tourism.<span class="Apple-converted-space"> </span>

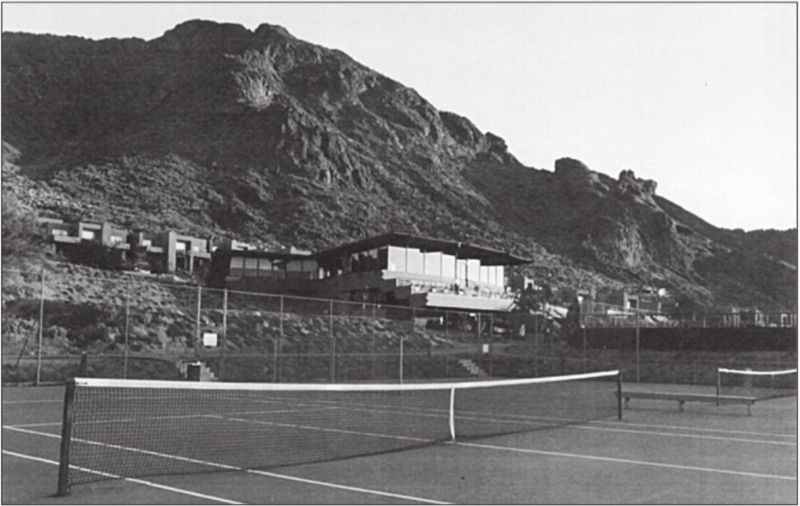
This tourists' mecca is what Paradise Valley Racquet Club's famous founders would have experienced when they visited Salt River Valley in 1950. John Ireland and his wife Joanne Dru were performing a play in the Valley at this time, and it's no wonder they saw opportunity amongst the beautiful red rocks and saguaros. Partnered with Sydney Chaplin, son of cinema legend Charlie Chaplin, and the world's first tennis Grand Slam winner Don Budge, Ireland and Dru officially opened Paradise Valley Racquet Club on October 6th, 1956. The club offered members the use of five tennis courts, a cocktail lounge, a dining room, a dance floor, a swimming pool, and a recreation room, all upon 53 acres of expansive mountainside real estate. Additionally, Paradise Valley Racquet Club boasted a clubhouse designed by Hiram Hudson Benedict, who was considered to be the protégé of Frank Lloyd Wright.<span class="Apple-converted-space"> </span>

The Paradise Valley Racquet Club, or "mecca for the wealthy," as it came to be called, was the main attraction for those seeking a blend of luxurious amenities and world-class tennis during their visit to the Salt River Valley. During its years in business, the Paradise Valley Racquet Club served as an elegant venue for various events: weddings, charity drives, parties, and more. It even hosted First Lady Lady Bird Johnson, wife of President Lyndon B. Johnson, to commemorate the preservation of Camelback Mountain as a scenic landscape. However, the most prominent feature through those years was its tennis courts. The Racquet Club hosted matches ranging in prestige from the local junior league to world champions Pancho Gonzalez and Lew Hoad.<span class="Apple-converted-space"> </span>

The glamour of the original facility did not last forever, however. In 1962, the resort went bankrupt due to embezzlement charges and fell into disrepair. Once a site of lavish excitement and athleticism, this desert getaway location would become "a rapidly deteriorating, litter-strewn shell" rendered inoperable for years. The property eventually sold and passed through a few new renditions before becoming the Sanctuary Resort on Camelback that is seen today. The property has changed significantly over the last sixty years, with the only remaining structure of the original Paradise Valley Racquet Club being the clubhouse.</p><p><em><strong><a href="https://saltriverstories.org/items/show/436">For more (including 5 images) view the original article</a></strong></em></p>]]></summary>
    <published>2021-11-30T05:59:08+00:00</published>
    <updated>2026-04-17T19:35:33+00:00</updated>
    <link rel="alternate" type="text/html" href="https://saltriverstories.org/items/show/436"/>
    <id>https://saltriverstories.org/items/show/436</id>
    <author>
      <name>Derek Dunford</name>
    </author>
  </entry>
  <entry>
    <title type="html"><![CDATA[Irish Cultural Center of Phoenix: Celebrating Irish heritage amidst the Arizona desert]]></title>
    <summary type="html"><![CDATA[<p><strong><em>The Irish Cultural Center stands proudly in downtown Phoenix, reminding us of transatlantic bonds, post-war dreams, and the legacy of figures like Councilman Howard Adams.</em></strong></p><img src="https://saltriverstories.org/files/fullsize/66568937757542c2216c3e1580d866a4.jpg" alt="ICC Main Entrance" /><br/><p>Nearly 5,000 miles away from the shores of Ireland is the Irish Cultural Center of Phoenix, a product of two hundred years of Irish migration, an international relationship built out of the Cold War, and one determined Arizonan Irishman.</p><p>During the Cold War, President Dwight D. Eisenhower established the Sister Cities program in 1956 to establish, promote, and symbolize international comradery, connection, and partnership between American and international cities. In 1972, the city of Phoenix joined the program with the establishment of the aptly named non-profit organization Phoenix Sister Cities, which tasked themselves with locating and partnering with cities abroad, symbolizing a desire for Phoenix to build an international presence and image as an international hub, akin to New York City or Los Angeles.</p><p>The city of Ennis, Ireland was designated a Sister City of Phoenix in 1988, marking the fifth international connection fostered by the program, and the first of European denomination. The Irish city was chosen due to the impact of Irish immigrants on the state of Arizona itself and the continued existence of Irish heritage present in contemporary Phoenix.</p><p>In the months following, the residents of Phoenix voted to set aside $500,000 worth of funds for a future Irish Cultural Center to be constructed in the heart of Downtown Phoenix. This demonstrated a connection between the two distant cities and Phoenix’s commitment to the Sister Cities program. </p><p>The Irish Cultural Center (ICC) was the brain-child of Irish-American city Councilman Howard Adams, who wanted to celebrate the Irish heritage he shared with many Phoenicians, and help showcase Phoenix as an international metropolis. The Cultural Center was designed as an event and museum space meant to recognize and celebrate the Irish heritage - which over 10% of Phoenicians share-  while honoring the influence of Irish migration to the Western United States during the 20th century. </p><p>The ratification of the Japanese Friendship Garden in 1987, a symbol of connection with one of Phoenix’s other Sister Cities, Himeji, Japan, had a major role in helping Adams push for the Irish Cultural Center. With the creation of the Friendship Garden on the grounds of Margaret T. Hance Park, Adams knew he had an opportunity to make his Cultural Center a reality. Adams was an influential figure in the process of bringing Ennis in as a Sister City of Phoenix, and spent weeks travelling to the Irish city to help make the connection a reality a year after the Garden’s opening. Adams heavily campaigned for the ICC in yearly Council agendas, with the Cultural Center finally coming to fruition and construction slated to begin in 1999. Funding and construction was streamlined by a joint effort between the non-profit organization Irish Cultural and Learning Foundation and the City of Phoenix Parks and Recreation Department, who together fundraised over $700,000 through private donations and city bonds. The Center would become an ideological and geographical neighbor to the Japanese Friendship Garden, with land from the Margaret T. Hance Park set aside to host the Irish campus.</p><p>Whereas the Friendship Garden was proposed by the Himeji major to celebrate the two cities’ mutual relationship and honor the impact of Asian immigrants and culture in Phoenix, the Center was proposed and supported locally by Arizonans, both of Irish descent (like Adams) and not, who wanted to provide a gathering place for and celebration of Irish heritage and culture.</p><p>The creation of the Irish Cultural Center came at a time where cities throughout America began to celebrate their Irish heritage. Cities like Boston, New York City, Philadelphia and San Francisco created Irish Cultural Centers of their own in the latter half of the 20th century, which served to celebrate Irish culture and heritage, as well as recognize the impact of Irish immigrants and their descendants who resided in the regions. Cities began to host Irish festivals and parades throughout the month of March, and Irish pubs became more popular sites around downtown centers. Like Phoenix, many of the major cities celebrating Irish identity in the postwar years did harbor many Irish migrants and serve as the homes of various Irish diasporas throughout the United States throughout the late 19th and into the 20th century. On a federal level, President George H.W. Bush proclaimed March as Irish-American Heritage Month in 1991, designated to honor the contributions of Irish immigrants and their descendants to American society, which has remained an annual tradition of Presidents since.</p><p>Phoenix’s Irish Cultural Center was established with the creation of the An Gorta Mór, or the Great Hunger Memorial, designed by Phoenix artist Maureen McGuire and crafted by sculptor Seamus King, which honored and memorialized the Irish populace who struggled and starved during the Great Famine of 1845-1852. It was the first structure built on the newly-approved site in 1999. Standing as an arc made of stone tablets with a poem inscribed on its face, the statue symbolizes a passageway from the old world into the new. A staple of Irish cultural centers throughout the United States, commemorations of the Famine remember those Irish who escaped hardship and migrated to the United States in the hope for a new life. The statue in a way also served as a stamp of authenticity onto the developing Cultural Center, connecting it to cultural centers beyond. </p><p>After funding and development for the Center was officially approved, the construction of the rest of the site’s features - including a stone replica farmhouse, great hall, courtyard and cottage - began in 2001, designed to showcase Ireland’s historical past and the lives of those who lived during it. The Great Hall was the first building constructed, and used stones imported from County Clare, Ireland for its detailing. </p><p>After years of deliberation, planning and fundraising, the Irish Cultural Center officially and ceremoniously opened in March 2002, coinciding with St. Patrick’s Day, with the unveiling of the An Halla Mór, aka The Great Hall. The opening ceremony saw many key figures in attendance, including the Mayor of Ennis, but did not include Councilman Adams, who died just a year before in 2001.</p><p>The replica cottage, planned since the Center’s inception, was eventually completed in 2004, built as a model of an 1850s Irish cottage, complete with furnishings and built from stone sourced from Ireland. Original plans for the cottage included an authentic thatch roof and dirt flooring, which was quickly rejected by the City of Phoenix due to fire and safety hazards. The standing cottage sports authentic furnishings, opening a portal to a distant historical past and providing an ‘authentic’ experience. </p><p>In 2012, the McClellan Library opened as the newest edition to the Irish Cultural Center campus, a hub for research in Irish culture and genealogy. Designed after a twelfth-century Norman castle, the McClellan Library, named after beneficiaries and late former Shamrock Foods owners Frances and Norman McClelland, hosts a vast collection which spans over 8,000 books and research materials, and includes a genealogical research facility, allowing visitors of Irish ancestry to become more aligned with their European heritage. The Library is the largest of its kind in the Western United States, and continues to host classes, festivals and events meant to spread knowledge and appreciation of Irish culture and heritage. The Library also permanently hosts an exhibition on the Book of Kells, a Latin manuscript dating from the 8th-9th century containing four gospels of the New Testament, designed to emphasize and promote learning of Ireland’s Catholic roots. </p><p>In 2019, the Center hosted the International Famine Commemoration, an annual event remembering and honoring those lost during the Great Famine, becoming one of the only American cities to host the event behind New Orleans, Boston, Philadelphia and New York City. The event also sought to recognize the Irish Cultural Center itself and the emigration of millions of Irish to the American West during and after the Famine. </p><p>Currently, the Irish Cultural Center accepts tours and walkthroughs of its campus, library and exhibitions. Standing on the exquisitely modern Central Avenue and Portland Street, the stone-laden Cultural Center stands out as a relic of a historical ethnic past, as well as a product of postwar American celebration of Irish heritage and migration, and a testament to the strong will of Councilman Adams.</p><p><em><strong><a href="https://saltriverstories.org/items/show/435">For more (including 6 images) view the original article</a></strong></em></p>]]></summary>
    <published>2021-11-30T04:40:16+00:00</published>
    <updated>2026-04-17T19:35:33+00:00</updated>
    <link rel="alternate" type="text/html" href="https://saltriverstories.org/items/show/435"/>
    <id>https://saltriverstories.org/items/show/435</id>
    <author>
      <name>Clinton Barney</name>
    </author>
  </entry>
  <entry>
    <title type="html"><![CDATA[Margaret T. Hance Park: The search for the soul of Phoenix]]></title>
    <summary type="html"><![CDATA[<p><strong><em>Where does the soul of a city lie? Does it lie in its residents? Its Architecture? Its Parks?</em></strong></p><img src="https://saltriverstories.org/files/fullsize/6c7bfec37a88a753659254d0b030cf72.jpg" alt="Sister Cities Flags" /><br/><p>Following the first few decades of its postwar boom, many residents felt Phoenix lacked a distinct sense of urban soul, describing the growing metropolis as “a collection of neighborhoods in search of a city,” an issue which grew more apparent as more people flocked to the Valley. As residents and city officials began to ponder where the heart and soul of the city and its community would lie, an unlikely result emerged: a grand parkspace in the Downtown region akin to New York City’s Central Park, born from an unlikely and seemingly unrelated source: traffic.</p><p>Hance Park was the byproduct of the creation of the Papago Freeway and the fractured community that came as a result of the Freeway’s construction. As Phoenix grew in population into the 1950s through the 1970s, traffic grew to be a major issue in the metropolis. Cars lined Phoenix’s streets and roads were backed up for miles; a venture across the city could take up to an hour in better traffic conditions. As conditions worsened, more plans arose for a freeway to be built through the heart of Phoenix to relieve congestion, which would become the Papago Freeway.</p><p>While the Freeway was meant to ease tension on surface roads, its creation only heated up tension within the city. The Freeway was planned to be built along existing neighborhoods in the heart of Downtown Phoenix, which would need to be demolished and their residents displaced. The Freeway’s planned construction path required the demolition of over 1,000 established homes and relocation of 3,000 residents. The Freeway also split Downtown Phoenix into two sections: North and South, which was already separated in terms of race due to housing discrimination protocols during the 1950s and 60s. Meant to bring Phoenix together, the Freeway seemingly served to divide the city further.</p><p>Alongside the Freeway, Hance Park (originally named Deck Park) was decided to be built atop its surface. The purpose of the park was multifunctional. Not only would the Park provide functionality to the layer of concrete keeping the underground freeway system in place, it would also provide new community grounds. Original plans for the Park included an amphitheatre, a community arts center, and multiple areas for children and adults alike to relax, creating a sanctuary from the hustle and bustle of inner-city life, whilst providing a space for artistic and cultural endeavors to flourish. </p><p>Centered in the heart of Downtown, the Park was positioned to become the heart and soul of Phoenix’s urban jungle. In conjunction with the nearby arts and cultural district, the Park was in a prime location to serve as a space for the community to come together and share ideas, art and fun. Hopeful of the Park’s future and communal outreach, many supporters of the park began drawing comparisons to New York City’s Central Park. The Park also served as a way to heal the metaphorical scars afflicted by the Phoenix community caused by the Freeway’s construction, replacing the demolished neighborhoods with a new vibrant park space meant to build and foster a new sense of community.</p><p>The Papago Freeway officially opened in August 1990, and its accompanying Park began construction shortly after in January 1991. After construction began, the then-named Deck Park was honorably and posthumously named after former Phoenix mayor Maragret T. Hance, the city’s first female mayor, and former chairwoman of the Phoenix Parks and Recreation Board. The renaming of the Park, similarly to the creation of the Park itself, quickly became the center of controversy, as Mayor Hance was a prominent voice in the creation of the Freeway and displacement of the residents in the path of its construction.</p><p>Hance Park officially opened in April 1992 to much celebration, but to an equal amount of dismay and uncertainty of the Park’s future. While the city had high hopes for the Park, it did little to capture the hearts and attention of the desert-city dwellers. The space remained primarily empty during its first few years, devoid of life and excitement. Within the next decade, the City of Phoenix began construction on various projects on park grounds meant to expand and bring life to the Park. Built within park grounds were the Burton Barr Central Library, Community Arts Center, Japanese Friendship Garden (Ro Ho En), and the Irish Cultural Center. Both the Friendship Garden and Cultural Center were products of joint efforts between the City of Phoenix and its Sister Cities (Himeji, Japan and Ennis, Ireland) to establish connections between the two distant regions and promote a mutual understanding of international support.</p><p>With the changes to the Park’s surroundings came a new symbolic image for the Park itself as the heart of the metropolis. The city hoped that by building businesses that housed arts and culture on park grounds, it would give the Park, and the Downtown area itself, a new image as a vibrant, artistic and modern metropolis of international decree (akin to New York or Los Angeles). Hance Park soon after formatted itself as an unofficial celebratory host site of the Phoenix Sister Cities initiative, commemorating Phoenix’s relationship with its Sister Cities. Besides the Garden and Cultural Center, the Park also serves as the home of a golden statue of two pandas (titled Maternal Love) gifted by the city of Chengdu, China - Phoenix’s fourth Sister City - symbolizing the connection and mutual friendship between the two cities, a statue that remains to date. Also on Park grounds existed a collection of the different flags of each country of Phoenix’s various Sister Cities, though currently down for the Park's reconstruction.</p><p>While the centers around the Park garnered new attention and excitement, the Park itself did not, and remained stagnant in a similar status of limbo as it had remained in during its first few years of existence. Serving primarily as a temporary event space and the grounds of a widening population of people experiencing homelessness, the Park was not yet the center of urban sprawl and the heart of Phoenix’s urban identity it was imagined to be in its inception. The coming of the 2010s brought new changes to Hance Park, with the founding of the non-profit Hance Park Conservancy, which was tasked with maintaining and facilitating the Park’s expansion in accordance with the city’s developing plans for the space.</p><p>Plans regarding the new face and symbolic image of the Park remained in a consistent buffer zone of deliberation and reformation, due to cost concerns and conflicting ideas of the park’s aesthetic. After the Parks and Recreation Board passed the original reformation plan for the Park in 2014, and made adjustments in 2016, the City of Phoenix finally revealed an updated $100 million Hance Park Revitalization Plan in 2019, paving the way for the Park’s anticipated and tribulated extension. Broken into phases, the revitalization plan mapped out the expansion of the park grounds with the creation of a cafe space, playground, community garden and amphitheater stage meant to entice visitors and finally harbor Phoenix’s urban cultural identity.</p><p>The first phase of construction began and was completed during 2020, with the addition of a playground and fountain area named Fiesta Bowl PLAY at Hance Park, marking the 50th anniversary of the founding of the Fiesta Bowl. The next phases of construction are currently being prepared for implementation, for which updates are provided by the city. The Park’s overall construction remains unslated for a proper date of completion. Only time will tell if the Park will grow into the true heart of Downtown Phoenix’s growing and increasingly-diverse urban community as it was planned to be thirty years ago.</p><p><em><strong><a href="https://saltriverstories.org/items/show/434">For more (including 7 images) view the original article</a></strong></em></p>]]></summary>
    <published>2021-11-30T04:16:35+00:00</published>
    <updated>2026-04-17T19:35:33+00:00</updated>
    <link rel="alternate" type="text/html" href="https://saltriverstories.org/items/show/434"/>
    <id>https://saltriverstories.org/items/show/434</id>
    <author>
      <name>Clinton Barney</name>
    </author>
  </entry>
  <entry>
    <title type="html"><![CDATA[The Phoenix Zoo&#039;s Remarkable Journey: From Barren Landscapes to Conservation Haven]]></title>
    <summary type="html"><![CDATA[<p><strong><em>Witness the extraordinary transformation of the Phoenix Zoo, once a desolate desert landscape in Papago Park, into a world-renowned institution dedicated to education, conservation, and community engagement, leaving an indelible mark on the Salt River Valley.</em></strong></p><img src="https://saltriverstories.org/files/fullsize/a9c231ec0ace1e7a175dbd82c9b941d2.jpg" alt="Current Phoenix Zoo Entrance" /><br/><p>From its humble beginnings in the arid landscapes of Papago Park, the Phoenix Zoo has transformed into a renowned non-profit zoological park, captivating locals and visitors alike with its commitment to education, conservation, and community outreach. Once a barren desert expanse, the zoo's origins can be traced back to the 1930s when it served as the Hunt Bass Hatchery, a Works Progress Administration initiative to generate jobs during the Great Depression by raising fish for local ponds in man-made lakes. In 1959, ownership of the land transitioned from the Arizona Game and Fish Department to the Arizona Zoological Society, led by animal enthusiast Robert Maytag, who utilized his family's washing machine fortune to bring his vision of a zoo to life.</p><p>Although Maytag tragically passed away before the zoo's grand opening, his widow, Nancy Maytag Love, assumed the mantle and took on the role of President of the society's board of directors. On November 11, 1962, the Maytag Zoo officially opened its gates, subsequently rechristened as the Phoenix Zoo in 1964 to solidify its connection to the local community. Building on its mission to educate, the zoo fostered deep bonds with countless Phoenix families over the years, resulting in a significant economic impact of over a billion dollars in investments towards food, equipment, and infrastructure that benefit the wider community.</p><p>Gone are the days when zoos were characterized by bare concrete floors and steel bars. The Phoenix Zoo prides itself on its expansive habitats and commitment to animal enrichment, underscored by stringent educational requirements for its staff. As a testament to its dedication to animal welfare and conservation, the zoo has attained full accreditation from the esteemed Association of Zoos and Aquariums, exceeding rigorous scientific standards.</p><p>The Phoenix Zoo's influence extends far beyond its gates, playing a vital role in conservation efforts within Arizona and on a global scale. The zoo actively participates in breeding programs aimed at reintroducing endangered and nearly extinct species back into the wild, including the remarkable Operation Oryx, which witnessed the birth of 225 Arabian Oryx at the zoo in 2002. Additionally, the zoo has been instrumental in breeding the endangered Black-footed Ferrets since 1991 and expanded its efforts with the establishment of a dedicated 6,200-square-foot breeding center in 2010. Collaborating with organizations like HUTAN for orangutan conservation, the Grevy's Zebra Trust, the Giant Armadillo conservation program, and the Anteaters and Highways Project, the Phoenix Zoo actively contributes to a multitude of global conservation initiatives.</p><p>With its unwavering commitment to education, conservation, and community engagement, the future of the Phoenix Zoo shines brightly. What began as a modest presence in Papago Park in the 1960s has blossomed into a renowned force in animal welfare, making the Phoenix Zoo a source of immense pride for the Salt River Valley community.</p><p><em><strong><a href="https://saltriverstories.org/items/show/430">For more (including 10 images&#32;&amp;&#32;1 audio file) view the original article</a></strong></em></p>]]></summary>
    <published>2021-11-29T20:37:39+00:00</published>
    <updated>2026-04-17T19:35:33+00:00</updated>
    <link rel="alternate" type="text/html" href="https://saltriverstories.org/items/show/430"/>
    <id>https://saltriverstories.org/items/show/430</id>
    <author>
      <name>Karin Kurmay</name>
    </author>
  </entry>
  <entry>
    <title type="html"><![CDATA[The Center of Mesa Revitalization : Shaping Downtown&#039;s Cultural Landscape]]></title>
    <summary type="html"><![CDATA[<p><strong><em>The Mesa Arts Center's path to defining the identity of downtown Mesa through economic and cultural revitalization.</em></strong></p><img src="https://saltriverstories.org/files/fullsize/a2bb7ba49dd5f0af841f342d8d86d01b.jpg" alt="The Mesa Arts Center at Night " /><br/><p><span>When walking through downtown Mesa, the relatively small-scale streets and buildings have a quaint feeling that does not hint at Arizona's largest arts center sitting squarely downtown on Main and Center Street.<span class="Apple-converted-space">  </span>However, once you get within a block of the Mesa Arts Center, the site becomes apparent from any direction.<span class="Apple-converted-space">  </span>With tall glass canopies, blue border walls, rows of trees, and large theaters standing at its heart, the Mesa Arts Center cannot be missed.<span class="Apple-converted-space">  </span>Aside from its architecture, the art banners, show advertisements, and people milling about are sure to garner any attention the complex may not have gathered on its own.<span class="Apple-converted-space">  </span>The Mesa Arts Center is a massive complex covering seven acres, with four theaters, five galleries, and fourteen art studios.<span class="Apple-converted-space">  </span>The center is 212, 755 square feet encompassing all of the theaters and studios, with about 5,500 square feet of art exhibit space.<span class="Apple-converted-space">  </span>The five galleries compose the Mesa Contemporary Arts (MCA) Museum.<span class="Apple-converted-space">  </span>The four theaters are the Ikeda Theater, the Virginia G. Piper Repertory Theater, the Nesbitt/Elliott Playhouse Theater, and the Anita Cox Farnsworth Studio Theater.<span class="Apple-converted-space">  </span>The Mesa Arts Center hosts various events, from classical music concerts to art classes, lectures, and cultural celebrations, across their campus.</span>

<span>The presence of the Mesa Arts Center in the middle of downtown Mesa is not by convenience or happenstance; it was chosen to be an integral part of creating a new Mesa.<span class="Apple-converted-space">  </span>The term 'revitalization' frequently appears in discussions about the city's changes, and it has for the past two decades.<span class="Apple-converted-space">  </span>Mesa was once one of the most successful downtowns in Arizona.<span class="Apple-converted-space">  </span>It hosted the largest movie palace in Arizona just down the street, a plethora of businesses and restaurants, and more and more people every year.<span class="Apple-converted-space">  </span>However, after the Second World War, the population growth that brought the city more people also brought those people further out.<span class="Apple-converted-space">  </span>The historical boundaries of downtown Mesa are relatively small, only about a mile each.<span class="Apple-converted-space">  </span>After World War II, the proliferation of suburbs pushed people further and further away from the city's center.<span class="Apple-converted-space">  </span>The effect on downtown Mesa was devastating.<span class="Apple-converted-space">  </span>By the 1950s and 1960s, businesses had closed, and shopping centers designed for the newly thriving suburbs threatened most businesses that had managed to stay afloat.<span class="Apple-converted-space">  </span>These effects changed the culture and reputation of Mesa for decades, and only recently have they begun to see change.<span class="Apple-converted-space">  </span>The implementation of the Mesa Arts Center was designed to bring people, life, and activity back into the city.<span class="Apple-converted-space">  </span>It was strategically placed at the exact place people get off the light rail, and it is accessible from every side of the street.<span class="Apple-converted-space">  </span>It not only plays a dominant role in its immediate surrounding landscape but has also shaped the changing dynamics between the people of Mesa and the idea of what the city should be.<span class="Apple-converted-space"> </span></span>

<span>The Mesa Arts Center does an undeniably excellent job of advertising itself.<span class="Apple-converted-space">  </span>The center is a work of art that is evident from the street.<span class="Apple-converted-space">  </span>This is not by accident.<span class="Apple-converted-space">  </span>Every aspect of the arts center was designed to be inviting, artistic, and stimulating.<span class="Apple-converted-space">  </span>Martha Schwartz's idea for the landscape was a shadow walk, "a place where the rich interplay of overlapping shadows, trees, and architectural canopies creates a cool and inviting environment." Colored glass canopies, boulders, a water system mimicking southwest waterways, banquet tables, textured trees, and other features were chosen to make the arts center not only accessible but intriguing.<span class="Apple-converted-space">  </span>Just walking the grounds without ever going into any of the buildings that make up the complex becomes an artistic experience.<span class="Apple-converted-space">  </span>Designing the entirety of the Mesa Arts Center was a major artistic project, combining the work of Auerbach Pollock Friedlander, McKay Conant Brook Inc., Paragon Structural Design, Martha Schwartz Inc., and Lowry Sorenson Wilcoxson.</span>

<span>The entirety of the complex was designed with the goals of accessibility, functionality, and sustainability.<span class="Apple-converted-space">  </span>The art galleries and studios were placed around the edges of the center to put activity on the main streets, and the theaters were placed at the heart of the campus to draw people into the center.<span class="Apple-converted-space">  </span>The Mesa Arts Center was also designed to be as sustainable as possible, using thick walls, solar shading, placing the museum below grade, and even the exterior water feature reminiscent of arroyos works to temper the climate.<span class="Apple-converted-space">  </span>The center took inspiration from several natural features to become a more sustainable complex, from the arroyos cooling component to using angles of the buildings to mimic the cooling characteristics of desert canyons and shade canopies.<span class="Apple-converted-space">  </span>Even within the buildings, like in the ceramic studios where artist Jeff Reich helped to design a sloped studio floor to trench drain and shade sails to protect the kilns to create state of the art facilities and a modern, efficient, and sustainable complex.</span>

<span>It is not only the physical aspects of the center that make it accessible but how it interacts with its community, which has become one of the central focuses of the center.<span class="Apple-converted-space">  </span>Executive Director of the Mesa Arts Center, Cindy Ornstein, described this, saying "My view of the arts is that it is fantastic to offer exhibitions and performances... but that if you don't look to figure out how you create accessible points for all different people, if you don't figure out how to welcome the community in and give them ownership over some of the programming, if you don't make sure there are different ways for people from different ways and walks of life than you end up not serving the community needs as you should." The center's interaction with the community has significantly increased in the last eleven years, going from limited interactions of community engagement to a thriving dynamic of programs, festivals, and classes designed to give the people of the city ownership of the Mesa Arts Center.<span class="Apple-converted-space"> </span></span>
<span>Building this complex was a vast project and required funding of about 90.8 million in construction costs and about 95 million total, a massive expense with what should be an even greater payout.<span class="Apple-converted-space">  </span>The Mesa Arts Center is an intelligently constructed and booming art complex.<span class="Apple-converted-space">  </span>Still, it represents something even bigger, a rebirth of Mesa, with arts at the center.<span class="Apple-converted-space">  </span>One of the architects of the project, Michael Tingley, explains the larger implications of the center, "A fundamental strategy for the Mesa Arts Center project was to create a new image and identity for the city of Mesa in the twenty-first century that would spur economic investment in the downtown core.<span class="Apple-converted-space">  </span>Transitioning this suburban community into a sustainable city for a new millennium requires establishing a sense of place, pride, and identity".<span class="Apple-converted-space">  </span>The Mesa Arts Center is the culmination of this idea for a new Mesa, an economic and cultural renovation designed to reinvent the city's image and reputation.<span class="Apple-converted-space">  </span>A project this significant physically and economically always has conflict.<span class="Apple-converted-space">  </span>Still, it took almost no time for the center's impact to become apparent.<span class="Apple-converted-space">  </span>From 2000 to 2005, the local economic impact of arts and culture went from 18.1 million to more than 47.57 million.<span class="Apple-converted-space">  </span>In five years, the event-related spending from visitors outside of Maricopa County grew tenfold.</span>
<span>The Mesa Arts Center is clearly one of a kind, utterly unique in its design and architecture, and impact on the surrounding landscape.<span class="Apple-converted-space">  </span>Unlike other cities in the valley, the face of downtown Mesa has not been dominated by skyscrapers and office buildings. <span class="Apple-converted-space">  </span>Mesa has a complicated history, a once thriving downtown slowly dying down as suburbanization pushed people outwards.<span class="Apple-converted-space">  </span>As people return, the downtown is reminiscent of the old-timey downtown.<span class="Apple-converted-space">  </span>Still, it has begun to see the changes of urbanization.<span class="Apple-converted-space">  </span>The Mesa Arts Center is a part of this phenomenon of returning life to downtown, but rather than overwhelm its landscape; the center is designed to add to it.<span class="Apple-converted-space">  </span>The center looks incredibly different from its surrounding buildings, but rather than look out of place, it appears as a focal point.<span class="Apple-converted-space">  </span>Its wide breadth and posture over its neighbors are eye-catching but not so large that it seems out of scale.<span class="Apple-converted-space">  </span>Whereas the opaque glass of the rectangle buildings that dominate other downtowns are uninviting, every possible entrance to the Mesa Arts Center is designed to bring people in, with pathways to guide you and colorful panels to beckon you forward from the streets of Mesa and into its immersive experience of art and culture.<span class="Apple-converted-space"> </span></span></p><p><em><strong><a href="https://saltriverstories.org/items/show/425">For more (including 7 images) view the original article</a></strong></em></p>]]></summary>
    <published>2021-11-15T21:37:46+00:00</published>
    <updated>2026-04-17T19:35:33+00:00</updated>
    <link rel="alternate" type="text/html" href="https://saltriverstories.org/items/show/425"/>
    <id>https://saltriverstories.org/items/show/425</id>
    <author>
      <name>Samantha Linssen</name>
    </author>
  </entry>
  <entry>
    <title type="html"><![CDATA[The Parkway Theater: Serving GIs in Chandler]]></title>
    <summary type="html"><![CDATA[<p><strong><em>The movie theater that revitalized the Chandler community following World War II.</em></strong></p><img src="https://saltriverstories.org/files/fullsize/09e247a50f3d7c9cfb9ba8c32376f243.jpg" alt="Parade in front of the Parkway" /><br/><p>At the conclusion of World War II, a couple by the names of Joe and Alice Woods would purchase the Monroe Building, which was built in 1912 and was considered the oldest commercial structure in Chandler, from the Chandler Improvement Company. Joe and Alice converted it into the Parkway Theater, one out of three theaters that the couple would own in their lifetime. To construct the Parkway Theater, the couple sent a request to the Department of Defense (DOD), arguing that the theater could provide entertainment to local GIs. With the support of other Chandler residents, the DOD approved the request and Parkway Theater was fully constructed in 1945. </p><p>The 725-seat theater served both GI and residents for more than 30 years. Parkway Theater gave soldiers discounts, paying 36 cents for tickets instead of the usual 42 cents. Ticket holders were allowed one seat inside the theater where they could view a movie with sound that was handpicked by Joe and Alice Woods. Their daughter, Dorothy Ruoff, would say during an interview, “the salesmen always traveled in pairs because one would play gin rummy while the other sold movies.” These meetings with film salesmen occurred at the Woods’ own home, and the films had to fit the couple’s personal criteria before they would be approved for showing. Their choices were entertaining enough, as it became a practice among the local Chandler people — especially the youth — to show up every Tuesday and Thursday night for a showing.</p><p><em><strong><a href="https://saltriverstories.org/items/show/424">For more (including 5 images) view the original article</a></strong></em></p>]]></summary>
    <published>2021-08-13T01:32:05+00:00</published>
    <updated>2026-04-17T19:35:33+00:00</updated>
    <link rel="alternate" type="text/html" href="https://saltriverstories.org/items/show/424"/>
    <id>https://saltriverstories.org/items/show/424</id>
    <author>
      <name>Killian Storie</name>
    </author>
  </entry>
  <entry>
    <title type="html"><![CDATA[Phoenix&#039;s Drive-in Church: A Mid-Century marvel blending convenience with spirituality]]></title>
    <summary type="html"><![CDATA[<p><strong><em>Founded by Pastor Floyd Goulooze and designed by architect Logan E. Campbell, this elliptical marvel with its iconic dome roof offered Arizonans a convenient way to experience worship, embracing the drive-in culture of the era.</em></strong></p><img src="https://saltriverstories.org/files/fullsize/f341e59c8db5e050d218aeb7ee9351f2.jpg" alt="Cross on top of Glass and Garden Church" /><br/><p>Completed in 1965 by architect E Logan Campbell, the Glass and Garden Drive-in Church redefined the traditional church-going experience. Designed to accommodate Arizonans inclined to stay in their vehicles, the creation of the church reflected the growing  drive-in culture in post-war America. Beyond its unique drive-in model, with its circular shape and iconic dome roof,  Glass and Garden is a wonderful example of the Mid-Century Architectural movement.</p><p>Following World War II, American Suburbs prospered. Because the land surrounding cities was less expensive, Americans flocked to the suburbs to purchase cheaper land. To serve the new suburban population, drive-in movie theaters proliferated. America shifted towards a culture of convenience and the Drive-in movie embodied this movement, older audiences or families with young children could go to the movies without any difficulty. The drive-in concept was also a more practical business investment, as the land was cheaper and the expense of a traditional theater building was unnecessary.  </p><p>The founder of  Glass and Garden, Pastor Floyd Goulooze wanted to offer a church experience that catered to people of all religious backgrounds. Previously the Pastor to Garden Grove Community Drive-In Church in California, Goulooze knew the drive-in concept was a perfect solution to his goal. An adaptation of the popular drive-in movie movement, Drive-in churches allowed those that may have been intimidated by a traditional church service to stay in their cars and listen to the sermon in the comfort of their own vehicle. To actualize his vision, Goulooze worked with local architect Logan E. Campbell and engineer John K. Parsons. Logan E. Campbell, a lesser-known Scottsdale architect, designed few other buildings, including portions of the Phoenix Zoo. Parsons became a successful engineer, working on several other domed building projects.</p><p>Glass and Garden has a distinctly mid-century appearance with touches of Southwestern appeal. The church is an elliptical shape with a thin-shell concrete dome roof, a common feature of mid-century buildings, The construction of thin-shell domed buildings in America began shortly after the Great Depression with Chicago architect Anton Tedesko. The style continued throughout World War II with airplane hangars, and continued growing in popularity in the Post War era into the seventies.  At the base of the dome is a decorative green band that extends in inverted arches down the sides of the building. On each side, floor-to-ceiling windows showcase the expansive 1400-seat inside sanctuary. Beside the East entrance of the building is a large parking lot where amplifiers used to stand among the spots for church-goers that preferred to enjoy the service from their cars.</p><p>Economic and population growth in Arizona in the Post War era coupled with an increase in religious devotion during the Cold War resulted in the construction of many new churches in Scottsdale. Goulooze wanted to capitalize on the growth;  he believed that the city would continue to expand East and envisioned a massive 1400 seat church to accommodate the expected masses of people. Unfortunately, Goulooze misjudged the extent of this prosperity; the economic recession of the seventies and the lack of projected expansion East left the church largely empty. Since then, Glass and Garden dealt with an embezzling pastor and has now been permanently closed.     </p><p><em><strong><a href="https://saltriverstories.org/items/show/422">For more (including 3 images) view the original article</a></strong></em></p>]]></summary>
    <published>2020-11-09T09:29:34+00:00</published>
    <updated>2026-04-17T19:35:33+00:00</updated>
    <link rel="alternate" type="text/html" href="https://saltriverstories.org/items/show/422"/>
    <id>https://saltriverstories.org/items/show/422</id>
    <author>
      <name>Lauren Bruner</name>
    </author>
  </entry>
  <entry>
    <title type="html"><![CDATA[Enchantment: The New Deal Shapes Phoenix Parks<br />
]]></title>
    <summary type="html"><![CDATA[<p><strong><em>The New Deal shaped America' national parks and its urban parks, including Encanto Park in Phoenix. The WPA and PWA funded the construction of park amenities and landscapes.</em></strong></p><img src="https://saltriverstories.org/files/fullsize/667bf452b2b2c49004ea0fce8545bb48.jpg" alt="Encanto’s Artistic Expressions" /><br/><p><span>The first president of the Phoenix Parks and Recreation Board, William Hartranft, modeled the city's Encanto Park after San Francisco's Golden Gate Park. In so doing, Hartranft channeled the vision of Frederick Law Olmsted, an American landscape architect who helped design Central Park in New York and Golden Gate Park in San Francisco--both of which became models for urban parks nationwide. An early parks commissioner in Phoenix, Hartranft obtained funding for the parks from New Deal programs, the Works Progress Administration (WPA), and the Public Works Administration (PWA).</span>

<span>New Deal infrastructure projects, meant to provide Americans relief from the Depression, played an important role in transforming America's infrastructure, including its parks. The WPA sought to expand employment opportunities by providing jobs to Americans to help build infrastructure projects that improved the overall quality of America's public facilities. The PWA provided funding and loans to construct local and state projects. Parks throughout the United States, including San Francisco's Golden Gate Park, Phoenix's Encanto Park, and New York's Central Park, received support from these agencies. </span>

<span>In Phoenix, Hartranft received a handsome grant in 1934 that expanded the boundaries of Encanto Park beyond the 20 acres Phoenix had set aside for what was then known as Dorris-Norton Park. The Works Progress Administration (WPA) granted $900,000 to begin the park expansion. The WPA supervised the work, including projects such as constructing the two-mile-long lagoon. Encanto Park received additional assistance to build amenities in the park. For example, the Public Works Administration (PWA) and WPA supervised, funded, and constructed the "Encanto Clubhouse," which accentuated the existing nine-hole golf course. The large dining room, living room, and lunchroom made Encanto a more luxurious place, and the clubhouse also blended into the native foliage. In 1937, the Encanto Band Shell was completed as a place of performance for orchestras and bands.</span>

<span>The developing Encanto Park drew upon competing aesthetics in the American park movement. Features like the lagoon expressed the romanticism favored by influential nineteenth-century park designers. For example, Frederick Law Olmsted's development of Central Park became a model for parks throughout the nation during the nineteenth century, with its emphasis on naturalistic, English-style parks. Landscape architects such as Olmsted argued that such naturalism helped bring urban residents--often living in cities with squalid living conditions--closer to nature and helped to civilize them. The lagoon emphasized this natural aesthetic because water meant more species of fish, ducks, and turtles. More broadly, the park's new name expressed the wonders of nature--Encanto means "enchanted" in Spanish.</span>

<span>Not all of the features added by the New Deal support neatly fit the naturalistic park model. The Band Shell, for example, expressed a more rationalistic approach that emphasized parks as functional places for the many diverse communities living in cities. The Band Shell, and even the practical emphasis on fishing and canoeing in the lagoon, welcomed residents to the park as an entertainment space. And indeed, much of twentieth-century park design in the United States favored the functionality of the rationalistic approach, especially with amenities that appealed to children. Encanto Park continued in this direction in 1946 when it added an amusement park that would become one of the park's most prominent features. Kiddieland featured amusement rides that included a train and a carousel. </span>
<h6><span>edited 12/17/2019: mt</span></h6>
<h6><span>edited 10/07/2022: jls</span></h6></p><p><em><strong><a href="https://saltriverstories.org/items/show/411">For more (including 7 images) view the original article</a></strong></em></p>]]></summary>
    <published>2019-12-14T11:34:03+00:00</published>
    <updated>2026-04-17T19:35:32+00:00</updated>
    <link rel="alternate" type="text/html" href="https://saltriverstories.org/items/show/411"/>
    <id>https://saltriverstories.org/items/show/411</id>
    <author>
      <name>Jake Lian</name>
    </author>
  </entry>
  <entry>
    <title type="html"><![CDATA[The New Windsor Hotel : Once the Largest Hotel in the Arizona Territory]]></title>
    <summary type="html"><![CDATA[<p><strong><em>A resilient Victorian-era gem that has weathered the winds of change since its grand opening in 1893</em></strong></p><img src="https://saltriverstories.org/files/fullsize/5effa8ec7efc0e280247ecca55bafec7.jpg" alt="The Windsor Hotel" /><br/><p>The New Windsor Hotel is a survivor in downtown Phoenix. It was built in 1893 and had several remodels and name changes such as “The Windsor” and “The Sixth Avenue Hotel.” The hotel survived gentrification and was accepted into the National Register of Historic Places in 1985. The hotel is an example of Victorian style, modern aesthetics, and neon signs. The New Windsor Hotel is now used by the elderly because of its low budget accommodations. </p><p>A.D. Walsh built the New Windsor Hotel in 1893 on Sixth Avenue and Adams Street (546 W. Adams St.) Built in Victorian style, the Sixth Avenue Hotel became the largest hotel in the territory upon its opening. Walsh and his wife celebrated by hosting an Easter dinner in the hotel’s dining room. Mrs. Walsh had previously been a conductor of the Can Can restaurant in Tombstone and had built a reputation for herself as a restauranteer.</p><p>The hotel opened at precisely the moment that Phoenix began to transform. Phoenix had been a farming town with fewer than 5,000 people in 1893. There were more pool halls than lawyers, the new canal system had been freshly dug, and Phoenix had won the right to be the state capital from Prescott. The Sixth Avenue Hotel had become the place for dreamers moving to the Southwest to see if they could make their dreams come true. Within 25 years the population had grown almost ten times, and the region's growth continued to accelerate.</p><p>Architecturally, the hotel drew upon Victorian Era (1830-1910) styling, and The New Windsor introduced a dollhouse look with extravagant trims and loud colors influenced by Gothic architecture. The two-story brick hotel was renamed the Windsor Hotel in 1925 and later with the addition of another building, the New Windsor Hotel. The hotel was remodeled in 1935 adding a third story with a stucco façade (south and west walls) while adding a modern look by replacing some of the Victorian architecture. When additions were added in the 1950s the building was renamed the New Windsor Hotel. </p><p>The hotel lured guests with an unusual amenity in the 1930s that is evident on the "ghost sign" along the building's eastern facade. Along with the hotel's name, the words "air cooled" advertised the technology that so transformed the American South and Southwest after the 1930s. In 1937, the hotel took out a huge advertisement (almost half of a page), in the <em>Arizona Republic</em> touting its recent renovation. The hotel installed “Sno-Breze Dry Refrigerated Air Conditioning” and assured guests it was going to be a "cool summer." The ad claimed the air conditioning cut operating costs, lowered maintenance, and provided year-round comfort to customers. The hotel's clientele of permanent guests and transients no doubt appreciated the respite from the desert city's withering summer heat.</p><p>The New Windsor Hotel made the National Register of Historic Places in 1985 and is the only 19th-century hotel still operating in Phoenix. According to the National Register nomination, its period of significance was 1875-1899, the historical function is domestic, and current use was listed as a hotel. As repeated waves of development and gentrification washed over central Phoenix, the infrastructure from this early Victorian era gradually has disappeared. Those buildings that have survived have been adapted to new uses. For example, the Rosson House, built in 1895, became a centerpiece of Heritage Square. Likewise, the Evans House (1893), on West Washington Street, found repeated use by local government officials, including its present incarnation as the headquarters for Arizona's State Office of Historic Preservation. By and large, however, hotels like The New Windsor were razed, making way for new development, not all of it positive. For example, in the late 1980s, the Apache Hotel on Central Avenue was leveled and turned into a parking lot.</p><p>The Apache Hotel almost survived gentrification. It was first a Victorian-style building and transformed into an Art Deco style building in the 1930s before finally being demolished. </p><p>Additionally, as a single-room occupancy hotel, the New Windsor also has become one of the last remaining single-room occupancy hotels in central Phoenix. Single-room occupancy (SRO) hotels once flourished in central Phoenix, serving single men moving to the Valley to work, as well as the less affluent who could not afford more expensive rents. According to the Arizona Republic, in the early 1970s there were 36 single room occupancy hotels in downtown Phoenix, but this number had dwindled to just ten by 1985. By then, SROs had developed reputations for vice and criminality and were often dilapidated and located in the business district of big cities, where they provide affordable housing for the poor. Not only did soaring real estate prices and land speculation make it difficult for poor residents to find housing but it also created the conditions in which those older hotels were razed and replaced by new infrastructure.</p><p>In September 1989 a clientele of primarly older residents rented The New Windsor's 70 rooms. The rooms offered minimal necessities for nightly rates of $17, weekly rates of $61 or a monthly charge of $200. For these impoverished elders, the New Windsor Hotel may well have been a last resort. Most guests were men over forty, many of whom suffered from mental health issues, were disabled, and who lived alone. A number of them were divorced veterans who had served in Vietnam. Few women stayed at the hotel and the rooms were not big enough for families to stay. Some of the guests were seasonal, like other resort goers in the Valley. The New Windsor was occupied in the winter months and had vacancies in the summer months. </p><p>As of 2019, the New Windsor hotel remains a single-room occupancy hotel, reflecting an earlier era in Phoenix's history.</p><p><h6>edited 12/17/2019, MTT</h6></p><p><em><strong><a href="https://saltriverstories.org/items/show/410">For more (including 4 images) view the original article</a></strong></em></p>]]></summary>
    <published>2019-12-12T05:46:59+00:00</published>
    <updated>2026-04-17T19:35:32+00:00</updated>
    <link rel="alternate" type="text/html" href="https://saltriverstories.org/items/show/410"/>
    <id>https://saltriverstories.org/items/show/410</id>
    <author>
      <name>Hitsati Hudson</name>
    </author>
  </entry>
  <entry>
    <title type="html"><![CDATA[Ecology and Tourism in the Southwest: Selling the Desert]]></title>
    <summary type="html"><![CDATA[<p><strong><em>As the Garden's popularity grows, so too do the challenges of balancing preservation with public access, revealing the ongoing struggle to protect and promote the unique ecology of the region.</em></strong></p><img src="https://saltriverstories.org/files/fullsize/78d70aebb7ae27efb35f0907c1f7336d.jpg" alt="Selling the Desert" /><br/><p>The Desert Botanical Garden emerged as an antidote to the agricultural and economic development of Phoenix. A dedicated group of Phoenix residents, concerned about the city’s sprawling expansion and the increasing destruction of the surrounding Sonoran Desert, founded the Desert Botanical Garden in 1939. Led by Swedish botanist Gustaf Starck and local luminary Gertrude Webster, they established the Garden to educate the public about the importance of environmental protection and to create a living laboratory for scientific research. However, just as it has nurtured research on and appreciation of the Sonoran Desert, the Desert Botanical Garden has also contributed to the development of Phoenix's tourist economy. </p><p>In the 1930s, leaders in city government and the local business community sought to attract tourists to Phoenix. However, these same politicians and businessmen often saw the desert as an obstacle to the growth of the city’s tourist economy. They were convinced that tourists would never come to Phoenix to see the desert, what they believed to be an ugly and barren landscape. The city leadership thought that Phoenix should be developed to look more like a city in the American Midwest or Northeast in order to attract visitors from those parts of the country. Residents were encouraged to plant grass lawns and non-native shade trees. The city bulldozed the desert to make way for grassy public parks and lush green golf courses. Famously, the municipal government and Phoenix Chamber of Commerce sponsored a campaign to promote development under the slogan “Do Away With The Desert.” Before the establishment of the Garden, even the most enthusiastic boosters of tourism in the Valley saw little value in the Sonoran Desert.</p><p>Since its founding, the Desert Botanical Garden has offered an alternative vision for Phoenix's relationship with the local desert landscape, encouraging visitors to see it as a unique ecosystem. With a founding mission emphasizing scientific discovery and public education, the Garden taught its constituencies--both local residents and tourists--about the Sonoran Desert. For example, first cactus shows open to the public took place in the 1940s. The contests encouraged visitors to see themselves as being connected to the desert in a real and tangible way. Guests at the Garden were invited to learn about desert horticulture and take cactus and agave plants back to their own gardens and backyards. In the 1950s, the Garden offered guided nature walks and birdwatching tours. These curated excursions aimed to communicate both the beauty and importance of the ecology of the Sonoran Desert. </p><p>Begun in the 1970s, the spring wildflower exhibitions have become some of the most popular events at the Desert Botanical Garden. These wildflower showcases invite guests to view the desert landscape as colorful and dynamic rather than boring and dull. The Garden’s quarterly magazine, <em>The Sonoran Quarterly</em>, portrayed the Sonoran Desert as exciting and exotic in vibrant, glossy photo spreads. In a very real sense, what the Garden was selling was the Sonoran Desert to Phoenix residents, many of whom lived in communities in which the desert had been replaced by green lawns and suburban bungalows. The Garden presented an alternative vision for Phoenix: a magical place embedded within a beautiful desert landscape, endowed with a rich ecological heritage. The Desert Botanical Garden has taken what many in Phoenix saw as a handicap to economic development and turned it on its head.</p><p>And yet, the tension between development in Phoenix and preservation of the native environment continues to present challenges. In many ways, the Desert Botanical Garden is the perfect embodiment of this tension. The Garden was founded in an effort to protect the Sonoran Desert but, paradoxically, its success has contributed to the further exploitation of the local landscape. As one of the most popular tourist attractions in the Valley, the Garden has brought more people to Phoenix and so contributed to the growth of the city. Specifically, the Garden's goal of encouraging people to engage with the Sonoran landscape has resulted in many more residents and tourists going into the desert to hike, bike and enjoy the sights. This increased traffic can sometimes have negative effects on the fragile ecosystem of the desert. </p><p>The complicated relationship between commerce and conservation that inspired the Garden’s founding in the 1930s remains a significant issue. And the problems associated with ecological tourism in Phoenix are not unique to the Botanical Garden as similar issues have arisen over public access to neighboring Papago Park as well as the South Mountain Park and Preserve. In spite of, or perhaps because of, these new challenges, the staff and volunteers at the Garden remain committed to the institution’s original goal of preserving the desert for future generations. As Phoenix enters the twenty-first century, the Desert Botanical Garden's mission of educating the public about environmental protection and ecological sustainability has become more important than ever.
<h6 style="text-align:right;">edited 12/17/19: mtt</h6></p><p><em><strong><a href="https://saltriverstories.org/items/show/409">For more (including 4 images) view the original article</a></strong></em></p>]]></summary>
    <published>2019-12-06T02:07:52+00:00</published>
    <updated>2026-04-17T19:35:32+00:00</updated>
    <link rel="alternate" type="text/html" href="https://saltriverstories.org/items/show/409"/>
    <id>https://saltriverstories.org/items/show/409</id>
    <author>
      <name>Matthew Hoober</name>
    </author>
  </entry>
</feed>