<?xml version="1.0" encoding="UTF-8"?>
<feed xmlns="http://www.w3.org/2005/Atom">
  <title type="text">Salt River Stories</title>
  <updated>2026-04-17T19:35:33+00:00</updated>
  <generator uri="http://framework.zend.com" version="1.12.20">Zend_Feed_Writer</generator>
  <link rel="alternate" type="text/html" href="https://saltriverstories.org/"/>
  <link rel="self" type="application/atom+xml" href="https://saltriverstories.org/items/browse?output=rss2"/>
  <id>https://saltriverstories.org/</id>
  <author>
    <name>Salt River Stories</name>
    <uri>https://saltriverstories.org</uri>
  </author>
  <link rel="hub" href="https://pubsubhubbub.appspot.com/"/>
  <entry>
    <title type="html"><![CDATA[The New Windsor Hotel: A Nineteenth-Century Building Still Shines Bright]]></title>
    <summary type="html"><![CDATA[<p><strong><em>The New Windsor Hotel has undergone several iterations since it was built in 1893.  Once the largest hotel in Phoenix, over the decades it has fallen into disuse and disrepair.  It's still standing,  however, and is the only nineteenth-century building that remains  downtown.</em></strong></p><img src="https://saltriverstories.org/files/fullsize/746527449f0cd110ce2b2d73eff0449a.jpg" alt="A Wes Anderson Vibe" /><br/><p>The City of Phoenix was incorporated in 1881 and became the territorial capital of Arizona in 1889.  In the twelfth United States Census of 1890, the city of Phoenix had 3,152 residents.  The burgeoning railroad system revolutionized the economy of the American West, bringing trade and tourists.  The increase in travel meant increased demand for hotels, and Phoenix was more than happy to accommodate.</p><p>The 6th Avenue Hotel, as the Hotel Windsor was originally called, was built by A.D. Walsh in 1893 at the corner of 6th and Adams Street.  It was initially a two-story Victorian building, which changed its name to the Hotel Windsor in 1925.  By that time, the population of Phoenix had risen to 29,053 residents.  It was the largest hotel in Phoenix, boasting forty rooms at the time.  The 1930s brought more growth, visitors, and competition, like the newly built Westward Ho.  In just ten years, Phoenix's population rose by sixty-five percent.  In order to keep up with their competitors, a stucco and brick third story was subsequently added to the building. </p><p>The hotel was remodeled in the 1950s and given another name change: it became the New Windsor Hotel.   While it remains the only operating nineteenth-century hotel in Phoenix, it doesn't have the same draw as it did in its heydey.  Today, the clientele are often older men who rent the austere rooms on a nightly, weekly, or monthly basis.  The New Windsor Hotel remains one of the only single-room-occupancy, or SRO, hotels in Phoenix.  </p><p>While the hotel's interior doesn't have as many visitors as it did in the twentieth century, the outside still sees its fair share of tourists.  Its Art Deco facade and colorful neon sign are the perfect backdrops for an Instagram selfie: as of 2022, it's been tagged 386 times on the social photo-sharing platform.  The hotel has also developed a cult following of Wes Anderson fans, who look for locations reminiscent of the filmmaker's distinctive style.  </p><p><em><strong><a href="https://saltriverstories.org/items/show/447">For more (including 7 images) view the original article</a></strong></em></p>]]></summary>
    <published>2022-10-13T21:27:38+00:00</published>
    <updated>2026-04-17T19:35:33+00:00</updated>
    <link rel="alternate" type="text/html" href="https://saltriverstories.org/items/show/447"/>
    <id>https://saltriverstories.org/items/show/447</id>
    <author>
      <name>Jennifer Schaper</name>
    </author>
  </entry>
  <entry>
    <title type="html"><![CDATA[Sanctuary Resort: A History of Exclusive Luxury on Camelback Mountain]]></title>
    <summary type="html"><![CDATA[<p><strong><em>Sanctuary Resort, a luxurious getaway on Camelback Mountain, has a storied past.</em></strong></p><img src="https://saltriverstories.org/files/fullsize/b0e348f2ff04b694a275dcbbe53d8f56.jpg" alt="Modern Day Sanctuary" /><br/><p>Sanctuary Resort on Camelback Mountain sits beneath The Praying Monk, a rock formation perched upon the proverbial camel’s head. This monk has been in pious meditation since long before humans resided in the Salt River Valley. If this monk, who has witnessed time elapse in Paradise Valley below, could tell you what he has seen, it would be a tale of a desert wilderness that slowly became farmland in the 1880s. The land then suddenly, almost cataclysmically, transformed into a well-developed community spotted with resorts for nature-loving tourists to relax after World War II. Our stone friend would tell you a tale of elite twentieth-century tourism, wherein acquisitive investors created a space marketable to those affluent enough to travel. Sanctuary Resort on Camelback Mountain stands as an example of twentieth-century tourism, as it has reshaped the culture of Paradise Valley as a marketable attraction to the wealthy.</p><p>Once a sparsely populated desert community, Paradise Valley began to evolve culturally, economically, and demographically with the rise of tourism. During and after WWII, the Salt River Valley experienced enormous growth in its tourism industry. During the war, the west became home to many war-related industries, and the population exploded as those seeking jobs migrated westward. The population surge caused the spread of modern infrastructure to previously uninhabited lands. This population spread, and the increased expendable income Americans experienced following the war increased leisure travel. By 1949 the state’s tourism industry was a billion-dollar industry.</p><p>This enormous growth captured the attention of wealthy celebrity entrepreneurs John Ireland, his wife, Joanne Dru, Sydney Chaplin (Charlie Chaplin’s son), and the world’s first tennis Grand Slam winner, Don Budge. In 1955, these celebrities created the Paradise Valley Racquet Club 1955, the predecessor to Sanctuary on Camelback Mountain. The club was intended for the wealthy, as local inhabitants could not afford a membership. Despite the resort’s status as an elite desert haven of luxurious seclusion, it fell into bankruptcy due to mismanagement. By 1967 the property was described by newspapers at the time as a “rapidly eroding pile of masonry steadily spreading its blight over the most scenic points on the mountain.” That year, an entrepreneur from California named John Gardiner bought the property, intending to pursue the previous owners’ agenda for an elite tennis-themed community. </p><p>John Gardiner, a Philadelphia-born WWII veteran, further deviated from the local culture, altering the physical landscape to cater to a wealthy, foreign clientele. Gardiner launched his first tennis resort in 1957 with the opening of the first John Gardiner’s Tennis Ranch in Carmel Valley, California. This resort would become the mold of tennis-themed communities that he would eventually replicate eleven times, spanning eight states. In 1970 he reopened the Paradise Valley Racquet Club as another John Gardiner’s Tennis Ranch. The club was “members only” and closed off to the public in the spirit of exclusivity. The native desert landscape of cacti and sagebrush surrounding the property became manicured grass lawns, fountains, and other vegetation deemed suitable to the intended guests. Gardiner also expanded the property by adding three additional tennis courts to the original five, twelve Quintas, and casita-style condominiums and houses. Lodging would be “rented to club members only [would] not…available to transients, nor [would] use of any other of the properties facilities.” By stripping the grounds of their natural vegetation and constructing spaces available only to the wealthy, Gardiner aided in giving Paradise Valley a new identity—one that attracted national interest while barring entry to locals.</p><p>The design of John Gardiner’s Tennis Ranches catered to the top echelons of society, hosting presidents, actors, and athletes and creating a stark divide between guests and local citizens - as most in the community could not hope to afford entry as anything more than wage workers at the resort. Developing many lavish resorts in Paradise Valley raised property costs to compound this divide, pricing local residents out of a relaxing resort stay - and out of the community itself. </p><p>In 1996, Gardiner sold the tennis ranch, renamed Gardiner’s Resort on Camelback. The significant renovations that followed transformed the once racquet club and condominium community into the modern resort we see today. The property became known as Sanctuary Resort on Camelback Mountain in 2001. As the Praying Monk looms watchfully over Sanctuary, he continues to see the product of a major shift in the Valley’s identity—from farmland to the luxurious desert getaway. It may hearken to him the dangers of twentieth-century tourism and its divisive nature. While John Gardiner created a legacy for Sanctuary, he also created a resort that was not made with the preservation of the culture of the Salt River Valley in mind.</p><p><em><strong><a href="https://saltriverstories.org/items/show/437">For more (including 5 images) view the original article</a></strong></em></p>]]></summary>
    <published>2021-11-30T06:05:32+00:00</published>
    <updated>2026-04-17T19:35:33+00:00</updated>
    <link rel="alternate" type="text/html" href="https://saltriverstories.org/items/show/437"/>
    <id>https://saltriverstories.org/items/show/437</id>
    <author>
      <name>Derek Dunford</name>
    </author>
  </entry>
  <entry>
    <title type="html"><![CDATA[Mecca for the Wealthy: The Paradise Valley Racquet Club and the History of Tourism in the Salt River Valley]]></title>
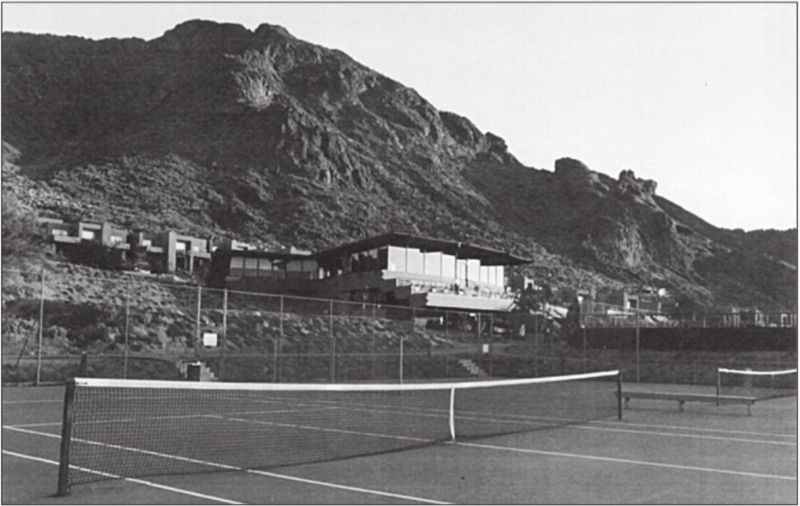
    <summary type="html"><![CDATA[<p><strong><em>Luxurious accommodations, natural wonders, and tennis brought droves of wealthy tourists to the Valley of the Sun in the 1950s. </em></strong></p><img src="https://saltriverstories.org/files/fullsize/d446d31cecda33fdd42c498b6f6315e5.jpg" alt="Tennis in Paradise" /><br/><p>Forty-five years before The Sanctuary Resort on Camelback Mountain opened its doors as a luxurious paradisiacal resort, the property's story began in 1956 as the Paradise Valley Racquet Club. Created during the greatest boom in Arizona's tourist industry, this tennis club represents a historic shift in Arizona's history. It transformed from a state known for mining and agriculture to the beautiful "Valley of the Sun," inviting tourists to travel and enjoy its glamorous resorts and breathtaking natural landscape. Offering unparalleled views from Camelback Mountain, the original Paradise Valley Racquet Club is the product of a rich and complex history of tourism in the Valley.

Due to industrialization in the late 1800s and the consequential increased production rates, the middle class could afford and experience an increased selection of goods. The financial elite of society, who gained their identity from exclusively owning these goods, had to find a new way to differentiate themselves. This was when the history of tourism in the United States as we know it began, the first iteration being cultural Tourism. Those who participated in this exclusive and cost-prohibitive activity traveled to locations primarily by train and would interact with these locations as one would an exhibit in a museum. These excursions provided a newfound sense of self-worth through intangible cultural sophistication that the elite could claim as superior. As technology improved in the 1920s with the popularization of the automobile and travel infrastructure, tourism became more affordable and available for a broader class of Americans. This new population wanted to engage more with the destination, leading to the next trend in tourism: recreational tourism. Recreational tourism led travelers to engage in activities in these locations fully and popularized hunting, skiing, and dude ranching.<span class="Apple-converted-space"> </span>

During World War II, Arizona and the Salt River Valley experienced their most significant tourism growth. Perhaps because of encouragement from national railroad advertisements claiming that President Roosevelt encouraged "wholesome leisure travel" to support the war effort. Additionally, "the Highway Department projected more than one million out-of-state automobiles" in 1939, a year when revenue from tourism jumped three hundred percent. Between 1945 and 1946, Arizona's hotel industry increased by more than twenty percent. By 1949 Arizona's tourism industry was a billion-dollar industry, encouraged by messages like this 1956 advertisement, "Phoenix is a new frontier, more National Parks and Monuments within a half day's drive than anywhere else in the world." All this growth represented the next stage of tourism in the American west: entertainment tourism.<span class="Apple-converted-space"> </span>

This tourists' mecca is what Paradise Valley Racquet Club's famous founders would have experienced when they visited Salt River Valley in 1950. John Ireland and his wife Joanne Dru were performing a play in the Valley at this time, and it's no wonder they saw opportunity amongst the beautiful red rocks and saguaros. Partnered with Sydney Chaplin, son of cinema legend Charlie Chaplin, and the world's first tennis Grand Slam winner Don Budge, Ireland and Dru officially opened Paradise Valley Racquet Club on October 6th, 1956. The club offered members the use of five tennis courts, a cocktail lounge, a dining room, a dance floor, a swimming pool, and a recreation room, all upon 53 acres of expansive mountainside real estate. Additionally, Paradise Valley Racquet Club boasted a clubhouse designed by Hiram Hudson Benedict, who was considered to be the protégé of Frank Lloyd Wright.<span class="Apple-converted-space"> </span>

The Paradise Valley Racquet Club, or "mecca for the wealthy," as it came to be called, was the main attraction for those seeking a blend of luxurious amenities and world-class tennis during their visit to the Salt River Valley. During its years in business, the Paradise Valley Racquet Club served as an elegant venue for various events: weddings, charity drives, parties, and more. It even hosted First Lady Lady Bird Johnson, wife of President Lyndon B. Johnson, to commemorate the preservation of Camelback Mountain as a scenic landscape. However, the most prominent feature through those years was its tennis courts. The Racquet Club hosted matches ranging in prestige from the local junior league to world champions Pancho Gonzalez and Lew Hoad.<span class="Apple-converted-space"> </span>

The glamour of the original facility did not last forever, however. In 1962, the resort went bankrupt due to embezzlement charges and fell into disrepair. Once a site of lavish excitement and athleticism, this desert getaway location would become "a rapidly deteriorating, litter-strewn shell" rendered inoperable for years. The property eventually sold and passed through a few new renditions before becoming the Sanctuary Resort on Camelback that is seen today. The property has changed significantly over the last sixty years, with the only remaining structure of the original Paradise Valley Racquet Club being the clubhouse.</p><p><em><strong><a href="https://saltriverstories.org/items/show/436">For more (including 5 images) view the original article</a></strong></em></p>]]></summary>
    <published>2021-11-30T05:59:08+00:00</published>
    <updated>2026-04-17T19:35:33+00:00</updated>
    <link rel="alternate" type="text/html" href="https://saltriverstories.org/items/show/436"/>
    <id>https://saltriverstories.org/items/show/436</id>
    <author>
      <name>Derek Dunford</name>
    </author>
  </entry>
  <entry>
    <title type="html"><![CDATA[The Center of Mesa Revitalization : Shaping Downtown&#039;s Cultural Landscape]]></title>
    <summary type="html"><![CDATA[<p><strong><em>The Mesa Arts Center's path to defining the identity of downtown Mesa through economic and cultural revitalization.</em></strong></p><img src="https://saltriverstories.org/files/fullsize/a2bb7ba49dd5f0af841f342d8d86d01b.jpg" alt="The Mesa Arts Center at Night " /><br/><p><span>When walking through downtown Mesa, the relatively small-scale streets and buildings have a quaint feeling that does not hint at Arizona's largest arts center sitting squarely downtown on Main and Center Street.<span class="Apple-converted-space">  </span>However, once you get within a block of the Mesa Arts Center, the site becomes apparent from any direction.<span class="Apple-converted-space">  </span>With tall glass canopies, blue border walls, rows of trees, and large theaters standing at its heart, the Mesa Arts Center cannot be missed.<span class="Apple-converted-space">  </span>Aside from its architecture, the art banners, show advertisements, and people milling about are sure to garner any attention the complex may not have gathered on its own.<span class="Apple-converted-space">  </span>The Mesa Arts Center is a massive complex covering seven acres, with four theaters, five galleries, and fourteen art studios.<span class="Apple-converted-space">  </span>The center is 212, 755 square feet encompassing all of the theaters and studios, with about 5,500 square feet of art exhibit space.<span class="Apple-converted-space">  </span>The five galleries compose the Mesa Contemporary Arts (MCA) Museum.<span class="Apple-converted-space">  </span>The four theaters are the Ikeda Theater, the Virginia G. Piper Repertory Theater, the Nesbitt/Elliott Playhouse Theater, and the Anita Cox Farnsworth Studio Theater.<span class="Apple-converted-space">  </span>The Mesa Arts Center hosts various events, from classical music concerts to art classes, lectures, and cultural celebrations, across their campus.</span>

<span>The presence of the Mesa Arts Center in the middle of downtown Mesa is not by convenience or happenstance; it was chosen to be an integral part of creating a new Mesa.<span class="Apple-converted-space">  </span>The term 'revitalization' frequently appears in discussions about the city's changes, and it has for the past two decades.<span class="Apple-converted-space">  </span>Mesa was once one of the most successful downtowns in Arizona.<span class="Apple-converted-space">  </span>It hosted the largest movie palace in Arizona just down the street, a plethora of businesses and restaurants, and more and more people every year.<span class="Apple-converted-space">  </span>However, after the Second World War, the population growth that brought the city more people also brought those people further out.<span class="Apple-converted-space">  </span>The historical boundaries of downtown Mesa are relatively small, only about a mile each.<span class="Apple-converted-space">  </span>After World War II, the proliferation of suburbs pushed people further and further away from the city's center.<span class="Apple-converted-space">  </span>The effect on downtown Mesa was devastating.<span class="Apple-converted-space">  </span>By the 1950s and 1960s, businesses had closed, and shopping centers designed for the newly thriving suburbs threatened most businesses that had managed to stay afloat.<span class="Apple-converted-space">  </span>These effects changed the culture and reputation of Mesa for decades, and only recently have they begun to see change.<span class="Apple-converted-space">  </span>The implementation of the Mesa Arts Center was designed to bring people, life, and activity back into the city.<span class="Apple-converted-space">  </span>It was strategically placed at the exact place people get off the light rail, and it is accessible from every side of the street.<span class="Apple-converted-space">  </span>It not only plays a dominant role in its immediate surrounding landscape but has also shaped the changing dynamics between the people of Mesa and the idea of what the city should be.<span class="Apple-converted-space"> </span></span>

<span>The Mesa Arts Center does an undeniably excellent job of advertising itself.<span class="Apple-converted-space">  </span>The center is a work of art that is evident from the street.<span class="Apple-converted-space">  </span>This is not by accident.<span class="Apple-converted-space">  </span>Every aspect of the arts center was designed to be inviting, artistic, and stimulating.<span class="Apple-converted-space">  </span>Martha Schwartz's idea for the landscape was a shadow walk, "a place where the rich interplay of overlapping shadows, trees, and architectural canopies creates a cool and inviting environment." Colored glass canopies, boulders, a water system mimicking southwest waterways, banquet tables, textured trees, and other features were chosen to make the arts center not only accessible but intriguing.<span class="Apple-converted-space">  </span>Just walking the grounds without ever going into any of the buildings that make up the complex becomes an artistic experience.<span class="Apple-converted-space">  </span>Designing the entirety of the Mesa Arts Center was a major artistic project, combining the work of Auerbach Pollock Friedlander, McKay Conant Brook Inc., Paragon Structural Design, Martha Schwartz Inc., and Lowry Sorenson Wilcoxson.</span>

<span>The entirety of the complex was designed with the goals of accessibility, functionality, and sustainability.<span class="Apple-converted-space">  </span>The art galleries and studios were placed around the edges of the center to put activity on the main streets, and the theaters were placed at the heart of the campus to draw people into the center.<span class="Apple-converted-space">  </span>The Mesa Arts Center was also designed to be as sustainable as possible, using thick walls, solar shading, placing the museum below grade, and even the exterior water feature reminiscent of arroyos works to temper the climate.<span class="Apple-converted-space">  </span>The center took inspiration from several natural features to become a more sustainable complex, from the arroyos cooling component to using angles of the buildings to mimic the cooling characteristics of desert canyons and shade canopies.<span class="Apple-converted-space">  </span>Even within the buildings, like in the ceramic studios where artist Jeff Reich helped to design a sloped studio floor to trench drain and shade sails to protect the kilns to create state of the art facilities and a modern, efficient, and sustainable complex.</span>

<span>It is not only the physical aspects of the center that make it accessible but how it interacts with its community, which has become one of the central focuses of the center.<span class="Apple-converted-space">  </span>Executive Director of the Mesa Arts Center, Cindy Ornstein, described this, saying "My view of the arts is that it is fantastic to offer exhibitions and performances... but that if you don't look to figure out how you create accessible points for all different people, if you don't figure out how to welcome the community in and give them ownership over some of the programming, if you don't make sure there are different ways for people from different ways and walks of life than you end up not serving the community needs as you should." The center's interaction with the community has significantly increased in the last eleven years, going from limited interactions of community engagement to a thriving dynamic of programs, festivals, and classes designed to give the people of the city ownership of the Mesa Arts Center.<span class="Apple-converted-space"> </span></span>
<span>Building this complex was a vast project and required funding of about 90.8 million in construction costs and about 95 million total, a massive expense with what should be an even greater payout.<span class="Apple-converted-space">  </span>The Mesa Arts Center is an intelligently constructed and booming art complex.<span class="Apple-converted-space">  </span>Still, it represents something even bigger, a rebirth of Mesa, with arts at the center.<span class="Apple-converted-space">  </span>One of the architects of the project, Michael Tingley, explains the larger implications of the center, "A fundamental strategy for the Mesa Arts Center project was to create a new image and identity for the city of Mesa in the twenty-first century that would spur economic investment in the downtown core.<span class="Apple-converted-space">  </span>Transitioning this suburban community into a sustainable city for a new millennium requires establishing a sense of place, pride, and identity".<span class="Apple-converted-space">  </span>The Mesa Arts Center is the culmination of this idea for a new Mesa, an economic and cultural renovation designed to reinvent the city's image and reputation.<span class="Apple-converted-space">  </span>A project this significant physically and economically always has conflict.<span class="Apple-converted-space">  </span>Still, it took almost no time for the center's impact to become apparent.<span class="Apple-converted-space">  </span>From 2000 to 2005, the local economic impact of arts and culture went from 18.1 million to more than 47.57 million.<span class="Apple-converted-space">  </span>In five years, the event-related spending from visitors outside of Maricopa County grew tenfold.</span>
<span>The Mesa Arts Center is clearly one of a kind, utterly unique in its design and architecture, and impact on the surrounding landscape.<span class="Apple-converted-space">  </span>Unlike other cities in the valley, the face of downtown Mesa has not been dominated by skyscrapers and office buildings. <span class="Apple-converted-space">  </span>Mesa has a complicated history, a once thriving downtown slowly dying down as suburbanization pushed people outwards.<span class="Apple-converted-space">  </span>As people return, the downtown is reminiscent of the old-timey downtown.<span class="Apple-converted-space">  </span>Still, it has begun to see the changes of urbanization.<span class="Apple-converted-space">  </span>The Mesa Arts Center is a part of this phenomenon of returning life to downtown, but rather than overwhelm its landscape; the center is designed to add to it.<span class="Apple-converted-space">  </span>The center looks incredibly different from its surrounding buildings, but rather than look out of place, it appears as a focal point.<span class="Apple-converted-space">  </span>Its wide breadth and posture over its neighbors are eye-catching but not so large that it seems out of scale.<span class="Apple-converted-space">  </span>Whereas the opaque glass of the rectangle buildings that dominate other downtowns are uninviting, every possible entrance to the Mesa Arts Center is designed to bring people in, with pathways to guide you and colorful panels to beckon you forward from the streets of Mesa and into its immersive experience of art and culture.<span class="Apple-converted-space"> </span></span></p><p><em><strong><a href="https://saltriverstories.org/items/show/425">For more (including 7 images) view the original article</a></strong></em></p>]]></summary>
    <published>2021-11-15T21:37:46+00:00</published>
    <updated>2026-04-17T19:35:33+00:00</updated>
    <link rel="alternate" type="text/html" href="https://saltriverstories.org/items/show/425"/>
    <id>https://saltriverstories.org/items/show/425</id>
    <author>
      <name>Samantha Linssen</name>
    </author>
  </entry>
  <entry>
    <title type="html"><![CDATA[The Sahara Motor Inn: From Landmark to Law Building]]></title>
    <summary type="html"><![CDATA[<p><strong><em>Mid-century motor culture brought tourism to the Southwest.</em></strong></p><img src="https://saltriverstories.org/files/fullsize/08ee044a20482b83d0b32fe54548a35d.jpg" alt="The Sahara Motor Inn " /><br/><p><span>Built by an investment group led by prominent Phoenicians Marion Isbell and Del Webb, the Sahara Motor Inn opened in 1955. It became one of the signature hotels of the Ramada Inn motel chain during the 1960s. It served a generation of tourists to Phoenix. However, like other mid-century hotels, the property lost a bit of its luster. It became ripe for urban renewal efforts sweeping through central Phoenix. In fact, civic and university leaders reimagined downtown Phoenix by the opening years of the 21st century, including the blocks surrounding the hotel. Eventually, Phoenix and Arizona State University razed the building in 2010 over the objections of preservationists to create a new campus for its Sandra Day O'Connor College of Law. </span>

<span>The Sahara Motor Inn developed at the intersection of multiple trends in the mid-century, including the rise of auto culture, the rapid development of the Southwest, and new architectural styles. Webb, Isbell, and their partners built the hotel near the intersection of 1st Street and Polk Street, near Phoenix's central business district, and along Van Buren Avenue, the region's main artery along with Highways 60, 70, 80, & 89 flowed. The group hired Matthew E. Trudell to design the hotel. He used popular materials from the mid-century period, including red brick, colored art glass, tiles, floor and ceiling glass, cast-in-place concrete, and solid and patterned block. </span>

<span>The hotel included amenities that made it appeal to a wide array of visitors. The Sahara Motor Inn covered an entire city block, with 175 guest rooms, a bar area, a dining and lounge facility, and two terrace suites for holding meetings and parties. It even included two apartment penthouses. Shortly after its opening in the 1950s, the hotel attracted celebrities, partly because of its novelty and style and because one of its investors was a prominent performer of the period. Comedian George Goebel, who had a well-regarded comedy show on NBC that lasted from 1954-1959, invested in the hotel. Other celebrities stayed in the hotel as guests. For example, Marilyn Monroe resided in one of them while filming her movie <i>Bus Stop</i> in 1956. Based on William Inge's play, comedy-drama tells the story of a rodeo cowboy (played by Don Murray) who falls in love with a nightclub singer, played by Monroe. Both characters meet in Phoenix and attend a rodeo before heading out of town. </span>

<span>Interestingly, the Sahara emerged from a matrix of different business interests that coalesced in central Phoenix around the nascent motor hotel business. Mike Robinson created The Flamingo Inn in McAllen, Texas, in 1946. Along with a small group of investors from Chicago, they expanded the Flamingo into a chain with properties in Yuma, Phoenix, and Tucson in 1948. (Later, in 1962, Robinson started the Rodeway Inn Hotel Chain.) The group began working with Del Webb and Marion Isbell in the 1950s, using the name HiWay House Group, developing a series of hotels across Arizona, including the Sahara Motor Inn in downtown Phoenix. After the group's business interests diverged, Webb developed his own chain of Hiway House Hotels, as well as the Sun City retirement community. Robinson and Isbell, meanwhile, began developing the Ramada Inn motel chain. </span>

<span>The development of the Ramada Inn in the 1960s represented both the expansion and consolidation of the hotel industry, including the emergence of chain hotels. The idea behind chains was to create inexpensive and consistent lodgings that would profit off increasing numbers of automobile tourists and business travelers. Robinson recalled that he came up with the name Ramada, a Spanish word meaning "a place to rest by the side of the road." Robinson initially took the position of chairman of the board, and then Marion Isbell succeeded him in 1960, raising capital by taking the company public on the stock exchange. The influx of capital allowed Isbell to build the chain from 45 hotels in the American west to more than 500 motels in 45 different states.</span>

<span>Large hotel chains, such as the Ramada franchise, competed with local hotels, such as the hundreds located along Van Buren Avenue. As a result of economies of scale, attempts to homogenize the guest experience, and national marketing campaigns, hotel chains eventually undermined the business models of small, locally-owned hotels and supplanted them. With the development of the chain concept, formerly independent properties, such as the Sahara, lost their identity, becoming subsumed under the Ramada name. In fact, the Sahara became the "Sahara Ramada Inn," a title it held through a renovation in the 1970s, when it lost some of its distinctive design flair.</span>

<span>By the 21st century, the Ramada Inn downtown had lost its luster. It became vulnerable to the forces of development and redevelopment sweeping central Phoenix. Countervailing and somewhat paradoxical forces reshaped Phoenix's downtown. On the one hand, the sprawling regional development of Phoenix led to a lack of investment in the city center. At the same time, developers sought ways to revitalize the urban core. As these tensions and periods of recession saw central Phoenix witness incomplete redevelopment, older mid-century properties declined. Finally, in 2004, Phoenix and Arizona State University unveiled a plan for a "world-class" core of bioscience and commercial development. According to the <i>Arizona Republic</i>, the "faded pink stucco walls (were) greening in value," giving the owners a unique opportunity to profit from the land's redevelopment. Historic preservationists sought to save the building and re-use the mid-century materials. Still, their efforts were thwarted as the hotel was sold in 2010 to ASU for $5 million. Although ASU briefly used the property as a dorm, it demolished the Sahara Motor Inn to create a parking lot, which became the Sandra Day O'Connor College of Law site.  </span>
</p><p>-
<h6 style="text-align:right;"><!---edited 12/17/2019: mtt--></h6></p><p><em><strong><a href="https://saltriverstories.org/items/show/399">For more (including 6 images) view the original article</a></strong></em></p>]]></summary>
    <published>2019-12-05T02:03:06+00:00</published>
    <updated>2026-04-17T19:35:32+00:00</updated>
    <link rel="alternate" type="text/html" href="https://saltriverstories.org/items/show/399"/>
    <id>https://saltriverstories.org/items/show/399</id>
    <author>
      <name>Hitsati Hudson  </name>
    </author>
  </entry>
  <entry>
    <title type="html"><![CDATA[The Log Cabin Motel: The Rise and Fall of Van Buren Street]]></title>
    <summary type="html"><![CDATA[<p><strong><em>Auto courts and motels on Van Buren Street once helped make Phoenix  the Motor Court and Motel Capital of the World.   As time passed, however, Van Buren Street became a place of crime and despair.</em></strong></p><img src="https://saltriverstories.org/files/fullsize/b9c46e1fd1efa0807df79972af1916a6.jpg" alt="Van Buren Motels, Where Did They Go?" /><br/><p>From the 1930s to the 1960s, America had a rise in automobiles and a growing economy with travelers exploring out west. These travelers stopped in Phoenix for nights of rest, relaxation, and entertainment on Van Buren Street. Van Buren Street, starting in the 1940s, was the place for vacationing families if you were looking for a motel. There were many types of motels with different styles of architecture and accommodations for families. One such motel attraction was the Log Cabin Motel which reflected a Log Cabin style and a functioning waterwheel for the children to enjoy. </p><p>Originally Van Buren Street was nothing more than just a street named after the 8th President Martin Van Buren, with houses clustered next to each other. Van Buren Street grew in the 1920s when Route 80 and Route 60 were built, and travelers from around the country started to stop and rest on Van Buren Street. During this time, auto courts were on the rise. Travelers would park their vehicles in stand-alone structures with limited accommodations. Auto courts became the method to attract travelers because it was a one-night stay, and a person could leave and park their car safely. As auto courts spread and diversified, there would also be a rise in tourism in the Van Buren Street area. These types of accommodations would later morph into the motel phase of the coming decades. </p><p>The Log Cabin Motel, located at 2515 East Van Buren Street, was built in 1939. Originally the motel was called the Log Cabin Auto Court and was renowned for its redwood structures. Once Route 60 was built, it became famous for being a fun place to stay and rest. The Log Cabin Motel changed over time. In the 1950s, a working water wheel was installed with a gift shop selling candies and a polar bear statue next to the pool. The motel became a popular Phoenix area attraction for families looking for a bit of adventure. </p><p>Amid the New Deal, Van Buren Street became a tourist attraction as road improvements were made to boost easy accessibility for a tourist economy. By the 1940s Phoenix claimed to be “The Motor Court and Motel Capital of the World.” During this time, there was a diversity of motels, including the Log Cabin Motel, which had an old log cabin decor with a waterwheel attraction for children. Climate control was necessary as motels were trying to combat the heat by installing pools and air conditioning. </p><p>The Log Cabin Motel was featured in the Arizona Republic on March 5, 1952, when Miss Mary Jane Truman, the sister of President Harry S. Truman, stayed at the motel. She was traveling from Tucson to the Grand Canyon, but the roads were too icy. Instead, she spent the rest of her two-week trip in Phoenix before returning to her home in Missouri. </p><p>By the 1950s, neon lights were popular because they were easy to see from a distance. They were a great marketing tool to attract traveling families. Artist Glen Guyett established himself on Van Buren Street, making neon signs for motels. Motels were trying to separate themselves by using unique architecture. Some motels had World War II and South Pacific themes. An example of this architecture was the Kon Tiki, built in 1962 to reflect Polynesia. </p><p>On January 20, 1964, the body of a Flagstaff man was found in the Log Cabin’s pool where he had been staying. The Phoenix police identified the man as Harlan Heywood Siler. The body was found in the deep end of the pool floating, and his cause of death was drowning. His parents, Mr. and Mrs. Siler, owned the Bakers Village, and his brother-in-law Walter McDonald owned and managed the Starlight Bowling Lanes on East Santa Fe. </p><p>The head of the CIA, J. Edgar Hoover, wrote in 1940 about how lodges were places for prostitution in the United States. Van Buren Street did not fit this description. The street was a tourist attraction that brought young families to the area on vacation. During the 1970s, with the construction of the interstates, Van Buren Street began to lose its popularity and would become the street of weekly rent and prostitution. Van Buren Street fell on hard times, and these hard times included the Log Cabin Motel. It no longer attracted young families; instead, it attracted people in poverty, prostitution, and drug dealing. </p><p>On May 23, 1975, Kathy Panitzke petitioned the Arizona Supreme Court to drop three counts of commercially exhibiting obscene items. She was arrested at the Log Cabin Motel as an employee on September 12, 1974, by Phoenix police. Ms. Panitzke claims three Phoenix police officers and presiding City Magistrate Roger Goldston watched three adult films (pornography) at the motel before her arrest. Her motion to dismiss the charges was denied by the Maricopa County Supreme Court. </p><p>What once was a place to take the family was now where you could watch “adult” films and pay for a prostitute on Van Buren Street. Travelers began to stay at motels by the highway exits, and motels on Van Buren Street started to disappear. It would fall further into disrepair with the completion of the Papago Freeway. Eventually, Van Buren Street in 1991 would no longer be commissioned as a highway. </p><p>Phoenix, in many ways, has forgotten the motel industry. The Log Cabin Motel would be destroyed in 2010, as it was considered dirty and a place of prostitution. Public outcry wanted the motel preserved, but Van Buren Street was seen as a shadow of itself, and no preservation methods were used for the Log Cabin Motel. When a person drives around Van Buren Street, the view is of open lots where places like the Log Cabin Motel once stood or remnants of abandoned buildings and broken neon signs that once housed families.</p><p><em><strong><a href="https://saltriverstories.org/items/show/396">For more (including 3 images) view the original article</a></strong></em></p>]]></summary>
    <published>2019-12-05T00:23:26+00:00</published>
    <updated>2026-04-17T19:35:32+00:00</updated>
    <link rel="alternate" type="text/html" href="https://saltriverstories.org/items/show/396"/>
    <id>https://saltriverstories.org/items/show/396</id>
    <author>
      <name>Hitsati Hudson </name>
    </author>
  </entry>
  <entry>
    <title type="html"><![CDATA[Dia de las Muertos: At the Desert Botanical Garden]]></title>
    <summary type="html"><![CDATA[<p><strong><em>Since 2002, the Desert Botanical Garden in Phoenix has celebrated Dia de las Muertos with music, art, and food.</em></strong></p><img src="https://saltriverstories.org/files/fullsize/c435494b4be8c8252551cab7d9cec2fb.jpg" alt="La Procesión Calaveras" /><br/><p><span>Dia de las Muertos, or Day of the Dead,celebrates life and death; revelers remember people - family, friends, inspirations, or mentors - who have died,yet whose impact on their lives remains eternal. Dia de las Muertos originated in syncretism - the combining of Central America and its various cultures with Catholic traditions brought by the Spanish colonization of the Americas. Ancient civilizations such as the Teotihuacáns, Olmecs, and Aztecs honored the dead through rituals and remembrances. The traditions of indigenous peoples did not disappear with colonization but found their way into Spanish and Catholic festivals, All Saint’s Day and All Soul’s Day, to create new rituals and expressions of worship.</span>

<span>Dia de las Muertos celebrates life and death as synonymous with each other; this is the basis for its expression in art, music, and ritual. The celebration lasts from October 31st to the 2nd or 3rd of November. In addition, where possible, families often visit the cemeteries where those they honor are buried and clean, repair, and decorate the grave site. They will also leave gifts and mementos-items that the person loved and enjoyed in life. A part of Dia de las Muertos is the return of the dead for the night to visit with their families and homes. As part of remembering, families make an offering, an ofrenda, with pictures of the dead, art, candles, food, marigold flowers, and <em>calaveras</em>. Marigold flowers provide trails to the ofrendas, so the deceased find their destinations. <em>Calaveras</em>, skeletons, represent the continuance of life, which is why they are depicted doing everyday activities. Seeing the <em>calaveras</em> engaged in daily activities helps people overcome their own fear of death.</span>

<span>The celebration of Dia de las Muertos is over three thousand years old. When the Spanish conquered the Aztec Empire in the 1500s, the Catholic missionaries assimilated the native holiday into the Catholic celebration of All Souls Day, November 1st. A couple of hundred years later, as the United States expanded westward across North America and occupied Mexican land, Anglo-American settlers culturally dominated the territories they settled. The celebration of Dia de las Muertos slowed in the Southwest until the 1970s when the Chicano Movement introduced Dia de las Muertos more broadly.<span class="Apple-converted-space"> </span></span>

<span>Mexican-Americans sought greater social, political, and economic rights through the Chicano Movement. This civil rights struggle developed in the 1960s and 1970s but dated earlier in the twentieth century. For instance, in 1946, five Mexican-American fathers sued the Westminster School District over segregating children of Mexican ancestry into separate schools. In 1947 the United States Supreme Court ruled in favor of the fathers, prohibiting segregation of Mexican-American school children in an important precedent for the Brown v. Board of Education decision seven years later. The activism of Mexican-Americans saw the success of educational reforms, labor unions, and the creation of the first organization to protect the civil rights of Hispanics, the Mexican American Legal Defence and Education Fund, in 1968. From such grassroots and legal activism, the Chicano Movement emerged more radically during the 1960s and 70s.<span class="Apple-converted-space"> </span></span>

<span>Chicanos sought a rediscovery of their cultural roots and indigenous distinctiveness; therefore, they explored and revitalized the traditions of their ancestors. As the awareness and knowledge of Dia de las Muertos grew, more and more people beyond the Hispanic community joined in the celebrations, especially in the southwestern United States. The rising number of Mexican immigrants in the 1980s also increased the number of people participating in Dia de las Muertos. A new art representative of Day of the Dead emerged alongside the integration of Mariachi bands. <em>Ofrendas</em> are made not only as an offering but as artistic expressions and not only for the family but for cultural icons as well: Frieda Kahlo and Marilyn Monroe are, for instance, well represented.<span class="Apple-converted-space"> </span></span>

<span>As the festival took on new meaning and was widely adopted, the Desert Botanical Garden celebrated its first Dia de las Muertos in 2002. Mexican artist and photographer Oliverio Balcells has been coming to the Desert Botanical Garden for Dia de las Muertos since 2004. When he first attended Dia de las Muertos at the Garden, he was one of a small handful of Hispanic artists. In 2019 the number of artists and performers participating in the Gardens’ celebration far exceeded the 2002 celebrations, but with size comes sacrifice. Mr. Balcells says the celebration is more commercialized than traditional Mexican events. However, the Garden’s festival is still a fantastic event to attend. The DBG brings people across the nation to experience Dia de las Muertos. The different vendors involved allow visitors to receive a taste of the traditional Mexican holiday. The performers, artists, and expositions the Garden hosts offer an excellent introduction to a cultural foundation. In Webster Auditorium, artistic <em>ofrendas</em> are showcased for visitors. Mariachi groups perform along with storytellers and traditional dancers. A wide variety of foods is served, both traditional Mexican and food representative of Dia de las Muertos such as <em>Pan de Muertos</em> and sugar skulls.</span>

<span>The last day of the Garden’s celebration hosts the closing ceremony of the holiday. In the days leading up to the holiday, visitors are encouraged to write short messages and wishes and leave them in baskets by the Garden’s ofrendas in the Sunset Plaza. In the closing ceremony on November 3rd, the notes are burned in a bonfire, representing them being given into the afterlife. <em>Calaveras</em> dancers move across the plaza along with other traditional dancers, and men in Aztec Jaguar warrior outfits carry a wood and fabric representation of Quetzalcoatl, the Feathered Serpent, aloft. Sacred to Native tribes in Mesoamerica, Quetzalcoatl represents duality, able to fly yet bound to the earth. Quetzalcoatl’s duality mixes with the duality of Dia de las Muertos, the celebration of life and death.</span></p><p><em><strong><a href="https://saltriverstories.org/items/show/388">For more (including 5 images) view the original article</a></strong></em></p>]]></summary>
    <published>2019-12-04T11:53:42+00:00</published>
    <updated>2026-04-17T19:35:32+00:00</updated>
    <link rel="alternate" type="text/html" href="https://saltriverstories.org/items/show/388"/>
    <id>https://saltriverstories.org/items/show/388</id>
    <author>
      <name>Meghan Mac Ilroy</name>
    </author>
  </entry>
  <entry>
    <title type="html"><![CDATA[Las Noches de las Luminaria: Lighting the Desert Botanical Garden]]></title>
    <summary type="html"><![CDATA[<p><strong><em>Lighting luminaries hearkens back to early Southwestern traditions during December.</em></strong></p><img src="https://saltriverstories.org/files/fullsize/007677ec7eb112cbff0c448df56a1869.jpg" alt="Santa Fe Square" /><br/><p><span>In 1978, almost forty years after the Desert Botanical Garden (DBG) opened to the public, the Garden introduced its first Las Noches de las Luminaria. The celebration has evolved beyond candlelit desert paths; the annual event now includes bell choirs, bands, dancers, and light shows. In creating Las Noches de las Luminaria, the DBG drew upon a cultural form that had taken a new meaning in the American Southwest in the early twentieth century.</span>

<span>Lighting luminaries during the Christmas season originated in the American Southwest, specifically in northern New Mexico. It grew out of the efforts by Anglo leaders in Sante Fe to create a distinctive identity for the town and to promote that sensibility to Western travelers. Early twentieth-century Anglo leaders of Santa Fe had redefined the city's history by appropriating Native American and Mexican culture and traditions. Through its art, architecture, ceremonies, literature, and pageantry, the town established a mythic identity that has drawn tourists for more than one hundred years. These efforts included highlighting the city's architecture during the Christmas holiday season through the use of luminaries lining the parks, streets, walls, and flat rooftops of Santa Fe. Beginning in the 1920s and through the '60s, use of luminaries spread through the Southwest, including to Arizona. For example, in 1939, an article from the Arizona Daily Star encouraged Tucson residents to adopt the use of luminaries in their homes. It described how, in the previous year, the author saw the use of luminaries in Old Pueblo, Arizona and stated that the flat roofs of Southwestern style homes, such as in Santa Fe, Old Pueblo and Tucson, made excellent places for luminaries. Years later, for Christmas 1950, Tucson's Desert Garden Club members urged homeowners to use luminaries and "other beautiful decorations" to beautify the city for the holidays. Luminaries were again encouraged the following year as a way to capture the desert holiday spirit. In an article the next year, they added additional incentives, appealing to children with the argument that luminaries may help direct Santa Claus to their Tucson homes.</span>

<span>If the use of luminaries in the Southwest has become a winter holiday custom over the past one hundred years, the precise origins of the use of luminaria have been obscured by that twentieth-century mythmaking. Santa Fe historian Pedro Ribera Ortega promoted the luminaria tradition in Santa Fe by linking it to the hills of Spain and Italy. Around the city of Belén, Spain, shepherds lit small, contained fires at night to stay warm, and in time these became known as luminaries. According to Ortega, it was during Spain's conquest of the Americas that luminaries traveled across the Atlantic Ocean, where they became popular in Mexico during winter nights. As Christian missions spread around the Mexican territory, indigenous peoples who converted to Christianity displayed luminaries to help lead the infant Jesus Christ into their homes. Ortega reported that poems and regional songs even describe the tradition of luminaries in Christmas celebrations. One poem by Dorothy Linney reads, "The little fires that blaze on Christmas Eve; are lit by simple folks who believe; the Christ Child wanders softly through the night; and blesses all who set a guiding light." According to Ribera, the decline of the Spanish missions contributed to the decreasing use of luminaries. It was this tradition that Santa Fe appropriated when it began lighting the city in the early twentieth century. <span class="Apple-converted-space"> </span></span>

<span>In creating its own Las Noches de las Luminaria in 1978, the Desert Botanical Garden in Phoenix drew upon the southwestern cultural tradition that had emanated from Santa Fe to broaden its appeal and create a new relationship with the community. Indeed, community outreach became more central to the Garden in the 1970s, when Charles A. Huckins became director and reinvented the Gardens by making them more accessible, including creating trails and education programs. As a thank you to the Phoenix community and its volunteers, the Desert Botanical Garden hosted a one-night winter celebration, showcasing the luminaria festival for the first time.</span>

<span>That first Las Noches de las Luminaria displayed approximately three thousand luminaries lining the trails and buildings; it was free for all visitors and open from 7 to 9 pm. Webster Auditorium, decorated with "<em>piñatas</em> and desert holiday arrangements," also offered hot chocolate and cookies. The festival grew larger with each passing year. By its fortieth anniversary, Las Noches de las Luminaria displayed more than eight thousand hand-lit luminaries. The event now includes luminary donated by individuals, as well as volunteers recruited for lighting the thousands of luminaries each year. The Garden also hosts various concerts during the festivities, from Native American Flute players and Mariachi bands to brass bands and bell choirs. Instead of one evening, Las Noches de las Luminaria can be seen throughout December.</span>

</p><p><h6 style="text-align:right;">edited 12/18/2019: mt</h6></p><p><em><strong><a href="https://saltriverstories.org/items/show/387">For more (including 3 images) view the original article</a></strong></em></p>]]></summary>
    <published>2019-12-04T11:24:28+00:00</published>
    <updated>2026-04-17T19:35:32+00:00</updated>
    <link rel="alternate" type="text/html" href="https://saltriverstories.org/items/show/387"/>
    <id>https://saltriverstories.org/items/show/387</id>
    <author>
      <name>Meghan Mac Ilroy</name>
    </author>
  </entry>
  <entry>
    <title type="html"><![CDATA[Rose Bowl Auto Court: The languish of a once iconic roadside oasis]]></title>
    <summary type="html"><![CDATA[<p><strong><em>From pioneering success to scandalous downfall: the rise and fall of a Phoenix roadside landmark.</em></strong></p><img src="https://saltriverstories.org/files/fullsize/f8780e3f4fdd01b72f6aa1598a233f25.jpg" alt="Lighting the Auto Court" /><br/><p>The Rose Bowl Auto Court, later renamed the Motor Court, was the prototypical automobile court of the 1930s.  Two wings of cottages, with adjacent carports, faced a long central courtyard with a lawn, palm trees, and a small swimming pool.  Its buildings were both heated and cooled (the first generation of air conditioning). Even better, the court was situated along Phoenix's East Van Buren Avenue, along which U.S. Federal Highways 60, 70, 80, & 89 flowed. The coast-to-coast highway brought the first generation of automobile tourists to the American west. </p><p>The owners of the Rose Bowl emerged as leaders in the Valley's early hotel industry.  In 1949, Michael Mikol (who purchased the property after World War II) helped to establish the Phoenix Chapter of the Arizona Motel Association which had the owners of 40 auto court hotels as charter members.  Elected as president of the organization, Mikol also represented Phoenix to the Arizona Motel Association, along with fellow hotelier Ralph Hawkins (who operated the nearby King's Rest Motor Court). The Phoenix Chapter sought innovative ways to lure guests to member hotels.  Groups like the Arizona Motel Association played a vital role in promoting tourism in the state and region.  In 1953, for instance, it began offering "western barbecues and square dances" for winter visitors to the city. Not only did it promote tourism but also worked to better the region. For example, according to the Arizona Republic, in 1949 the organization had a committee to investigate "smog, smoke, and dust in the air over Phoenix, and to aid in finding a remedy for the problem."</p><p>Mikol himself was the sort of entrepreneur who contributed much to the region and state's development. He was active in the region's cultural organizations. A Polish-German immigrant, Mikol belonged to a Polish social organization--the Pulaski Club of the Valley and the Orpheus Male Chorus, where he served as President. (The group performed at the 1961 dinner honoring Senator Carl Hayden at the Westward Ho Hotel, at which President Kennedy also spoke--see the Westward Ho entry for more details.)  He also expanded his business interests as the Rose Bowl prospered. In 1952, Mikol purchased the well-known Kohl's Ranch Lodge (in Payson); he dramatically expanded the property into "just about Arizona's biggest hotel-restaurant-resort," according to the Arizona Republic in 1965. </p><p>As local hoteliers hustled for business along the Van Buren, the Interstate Highway Act of 1956 would begin a decades-long process of remaking American roadways. In Phoenix, plans for Interstate 10 through the downtown were introduced in 1960 but would not be completed until 1990.  Promoted by commercial interests and political leaders, opposition mounted on a variety of fronts, including location (too far south of the central arteries of Phoenix, such as Van Buren Avenue), environmental concerns, and concerns about the loss of historic neighborhoods.  </p><p>Although the construction of the Interstate languished, hotel owners along Van Buren discovered that investment along the road was harder to obtain.  Coupled with a growing reputation for crime--including especially prostitution and drugs--local business owners banded together in the East Van Buren Parkway Association to promote the street, to improve the landscape, and to thwart gradual decline that accompanied changing consumer tastes and driving habits. </p><p>In about 1980 the Rose Bowl was acquired by a corrupt businessman who would acquire more than a dozen properties along East Van Buren, allowing them to languish to the point of becoming unlivable. After the owner was convicted of theft and fraud in 1985, the Rose Bowl (as well as the Lazy A next door) were sold at auction by the state of Arizona.  In 1992, the Salvation Army purchased the lots adjacent to Rose Bowl (the Desert Hills & the Seabreeze) and built its new regional headquarters along Van Buren--part of an ongoing effort to remake and redevelop the once-vital commercial street. </p><p><em><strong><a href="https://saltriverstories.org/items/show/355">For more (including 7 images) view the original article</a></strong></em></p>]]></summary>
    <published>2018-06-06T21:35:07+00:00</published>
    <updated>2026-04-17T19:35:32+00:00</updated>
    <link rel="alternate" type="text/html" href="https://saltriverstories.org/items/show/355"/>
    <id>https://saltriverstories.org/items/show/355</id>
    <author>
      <name>Mark Tebeau</name>
    </author>
  </entry>
  <entry>
    <title type="html"><![CDATA[The Kon Tiki Hotel: A Little Bit of Waikiki in the Heart of Phoenix]]></title>
    <summary type="html"><![CDATA[<p><strong><em>The Polynesian craze of the 1960s brought popularity to this mid-century motel.</em></strong></p><img src="https://saltriverstories.org/files/fullsize/26fee958641715e8db761be505a609f1.jpg" alt="Kon Tiki Postcard" /><br/><p>The Kon Tiki Hotel was constructed in 1961 by the R.L. Branaman Construction Company for $528,000. The hotel was designed by James Salter, who worked at the influential mid-century architecture firm Haver & Associates. Charles Alexander and Wayne Romney owned the development.</p><p>The design featured a Polynesian theme, with flared angular roof treatments covered in Bermuda tile. With a total of 111 guest rooms, the hotel was designed to cater to family groups seeking quiet and relaxation. </p><p>Billed as "A little bit of Waikiki in the heart of Phoenix," the Kon Tiki was constructed during the Polynesian craze of the era that resulted from several factors: men and women returning from the Pacific Theater following WWII, Hawaii's adoption as the 50th state in 1959, and James Michener's books were published about the Pacific. </p><p>Van Buren was an ideal location for a hotel--and, in fact, became home to numerous modernist hotels that grew to accommodate travelers following the 1930s. Van Buren once stood as one of three main arteries traversing the heart of Phoenix as part of the Federal Highway system developed in the 1920s and 30s. U.S. Highways 60, 70, 80, & 89 traversed the Valley, crossing the Salt River from Tempe at the Mill Avenue Bridge, eventually crossing Phoenix along Van Buren. Highway 80 turned South at 17th Avenue, while the other three highways turned North and West at Grand Avenue. </p><p>The development of the Interstate Highway System began construction in the middle of the 1950s. In Phoenix, the I-10 built just a few blocks North of Van Buren, supplanted the older federal highway system. After construction was completed in Central Phoenix in 1990, tourism traffic along Van Buren Street declined. Not surprisingly, hotels like the Kon Tiki faced economic hardship. In 1993 the hotel closed, and in 1997 the buildings were demolished. Presently, a parking lot occupies the space on which the Kon Tiki once stood.</p><p><em><strong><a href="https://saltriverstories.org/items/show/352">For more (including 3 images) view the original article</a></strong></em></p>]]></summary>
    <published>2018-06-03T22:28:34+00:00</published>
    <updated>2026-04-17T19:35:32+00:00</updated>
    <link rel="alternate" type="text/html" href="https://saltriverstories.org/items/show/352"/>
    <id>https://saltriverstories.org/items/show/352</id>
    <author>
      <name>Suzanne Collett</name>
    </author>
  </entry>
  <entry>
    <title type="html"><![CDATA[Dunes Hotel: The rise &amp; fall of mid-century tourism]]></title>
    <summary type="html"><![CDATA[<p><strong><em>The Dunes Hotel was once an iconic tourist locale on popular Van Buren in the middle of the twentieth century, but Phoenix's growing highway system became its downfall.</em></strong></p><img src="https://saltriverstories.org/files/fullsize/9a0bb0d2ae02e8b90667b0e3b5ba92cb.jpg" alt="Dunes Motor Hotel Postcard" /><br/><p>In the middle of the twentieth century, the developers of the Dunes Hotel sought to attract a new generation of travelers to the American West by locating it along Van Buren Avenue - arguably Phoenix's central artery. The Federal Highway system, built in the 1920s and 1930s, converged at the edges of Phoenix, and highways 60, 70, 80, & 89 flowed through the city, including along Van Buren Avenue. These highways traversed the American Southwest, bringing out-of-town visitors that generated growth in the region's tourism industry.</p><p>Van Buren Avenue held a symbiotic relationship with The Dunes Hotel. The Dunes Hotel would not have been around if it had not been for the creation of the Federal Highways (60,70,80,89). Van Buren in the 1950s was the place to be as the Federal Highways allowed travelers to drive through Van Buren Street, stay for a couple of nights, and explore the surrounding area. The New Deal Road Improvement worked on Van Buren Street, allowing easier access to Phoenix. These improvements also created a tourist industry that would pick up in the 1940s as tourists from all over the country stopped on Van Buren to get a night's rest. Eventually, these motels/hotels would change in look and what they offered as they tried to beat their competitors. The tourist industry allowed Phoenix to grow as a city, and motels/hotels grew in number to meet the increased demand. So plentiful were these motels and hotels that businesses started to try to outdo one another by tapping into popular themes. The Dunes Hotel represented the desert. The themed motifs were used to distract travelers and make them forget they were in the desert of Phoenix. Like a theme park, the over-the-top decor could visually send visitors worldwide. On Van Buren, one could see themes like Polynesian (Kon Tiki Motor Hotel), Native American (Navajo Motel), and even a log cabin (Log Cabin Motel). It would not be until the 1970s that Van Buren started to disappear from travelers' minds.</p><p>With the installation of the Maricopa Freeway and later the Papago Freeway, travelers could bypass Van Buren. The motels placed closer to the freeway exits were able to retain tourism traffic, but establishments on Van Buren, like The Dunes, were forgotten. During this time, the types of visitors on Van Buren shifted away from young families traveling the country to a more mature audience. Motels began to display "adult" advertisements, and prostitution ran rampant; what little tourism remained on Van Buren was quickly scared off. By 1991 Van Buren was reflecting poverty, crime, and lack of care for outward appearance. Those warm family lodgings, glowing with neon lights, became despondent, empty lots with "No Trespassing" signs. Like many on Van Buren, the Dunes Hotel fell to changing times: the highways that allowed for the hotel's success now ushered in its failure. Those highways offered a quick pass-through in Phoenix via Van Buren Street, ultimately leading to a rising tourist economy.</p><p>Along with the Dunes Hotel, it's thought that there once were 150 motels that existed on Van Buren. But once the installation of the Maricopa Freeway was finished, Van Buren Street lost its heavy traffic and, along with it, its economy. In more recent years, there have been efforts to preserve some of these hotels/motels, like the Log Cabin Motel. But with little funding or public outcry, these historic sites are being destroyed and left as dilapidated lots, leaving little trace of Van Buren's glory days.</p><p><em><strong><a href="https://saltriverstories.org/items/show/301">For more (including 2 images) view the original article</a></strong></em></p>]]></summary>
    <published>2018-03-21T18:47:46+00:00</published>
    <updated>2026-04-17T19:35:31+00:00</updated>
    <link rel="alternate" type="text/html" href="https://saltriverstories.org/items/show/301"/>
    <id>https://saltriverstories.org/items/show/301</id>
    <author>
      <name>Suzanne  Collett, Mark Tebeau,&amp;#32;&amp;amp;&amp;#32;Jennifer Schaper</name>
    </author>
  </entry>
  <entry>
    <title type="html"><![CDATA[Frank Lloyd Wright Spire: The Capitol that Never Was ]]></title>
    <summary type="html"><![CDATA[<p><strong><em>On April 5, 1957, Frank Lloyd Wright presented a sketch for the new Arizona State Capitol, which included spires and a grand landmark.  Finally, in 2004,  his design was finished and created to fulfill his dream.</em></strong></p><img src="https://saltriverstories.org/files/fullsize/d45d9814dc9b2c2c275919122225ea74.jpg" alt="View From the Fountain at The Scottsdale Promenade " /><br/><p>In 2004, a defining piece of Frank Lloyd Wright's 1957 state capitol design rose in the Promenade shopping center in Scottsdale, Arizona. The shopping center desperately needed a focal point, and Frank Lloyd Wright's protégé, Arnold Roy, was happy to oblige. Wright's original design never graced the Capitol but Roy, who was Wright's apprentice during the controversial Oasis project, suggested it for the Promenade. </p><p>The 125-foot turquoise spire boasts 1,700 pieces of steel and weighs over 75,000 pounds. Its glowing, electric blue point can be seen in the distance across the North Valley. The corner of Scottsdale Road and Frank Lloyd Wright was the perfect spot for the piece to debut. The spire's hue is true to Wright's consistent use of natural colors that relate to the surrounding landscape and is unmistakenly an ode to Arizona's ubiquitous and world-renowned turquoise. </p><p>The Frank Lloyd Wright Spire is a tribute to the renowned architect's influence on the Valley of the Sun and the Capitol that never was.</p><p><em><strong><a href="https://saltriverstories.org/items/show/299">For more (including 3 images) view the original article</a></strong></em></p>]]></summary>
    <published>2018-01-11T20:12:12+00:00</published>
    <updated>2026-04-17T19:35:31+00:00</updated>
    <link rel="alternate" type="text/html" href="https://saltriverstories.org/items/show/299"/>
    <id>https://saltriverstories.org/items/show/299</id>
    <author>
      <name>Sierra Stewart&amp;#32;&amp;amp;&amp;#32;Jennifer Schaper</name>
    </author>
  </entry>
  <entry>
    <title type="html"><![CDATA[Squaw Peak Inn: A Wild West Experience]]></title>
    <summary type="html"><![CDATA[<p><strong><em>In the 1930s, the Squaw Peak Inn functioned as a Western guest house, offering tourists a small-scale, dude ranch experience.   Over time, however, its remote qualities were lost to urban sprawl.</em></strong></p><img src="https://saltriverstories.org/files/fullsize/63c75fd8d668f0c903b9f86610963129.jpg" alt="Squaw Peak Inn, Side Yard" /><br/><p>Before the rise of the motor court and luxury resort, Phoenix tourism was defined by a different sort of refuge: the guest ranch. This type of resort catered to would-be adventurers seeking out the "Western" atmosphere often associated with the wide-open spaces of Arizona. </p><p>In 1938, the Squaw Peak Inn began to operate as one of these guest ranches, and it was exactly what its guests were looking for in the first few years of its existence. Owner Al Stopford said, "[they] had paying guests and horses—it was a dude ranch on a small basis." At the time, only one gravel path connected the Inn to civilization. It lacked phones and electricity for the first three business years, giving the Squaw Peak an isolated, exotic atmosphere. The daily agenda was designed with the amateur cowboy in mind, including horseback riding, wilderness camping, and even a trip to a nearby river to pan for gold. Even John Wayne, the Duke himself, visited the Squaw Peak on one memorable occasion. </p><p>However, by 1949, the Squaw Peak had transitioned away from its Western atmosphere. The owners advertised it as more of a resort than a ranch, hosting numerous social events throughout the year. For several years, different owners continued in that vein, hosting social events as the city of Phoenix slowly grew past the Inn. The creeping sprawl of urbanism deprived the Squaw Peak Inn of its initial isolation - the factor that once literally and figuratively set it apart. </p><p>Today, the Squaw Peak Inn serves as the private residence for the current owners, Bill and Ann Epley, along with their daughter and son-in-law. While the Inn's primary function is a home, it still hosts the occasional social event - including the owners' daughter's wedding reception.</p><p><em><strong><a href="https://saltriverstories.org/items/show/286">For more (including 5 images) view the original article</a></strong></em></p>]]></summary>
    <published>2017-07-05T00:04:45+00:00</published>
    <updated>2026-04-17T19:35:31+00:00</updated>
    <link rel="alternate" type="text/html" href="https://saltriverstories.org/items/show/286"/>
    <id>https://saltriverstories.org/items/show/286</id>
    <author>
      <name>Mark Simonitis&amp;#32;&amp;amp;&amp;#32;Jennifer Schaper</name>
    </author>
  </entry>
  <entry>
    <title type="html"><![CDATA[San Marcos Hotel: An exemplary example of the &quot;City Beautiful&quot; movement]]></title>
    <summary type="html"><![CDATA[<p><strong><em>The San Marcos Hotel remains an architectural crown jewel for the city of Chandler, accurately retaining the original concept of a "City Beautiful".</em></strong></p><img src="https://saltriverstories.org/files/fullsize/5fa640c07bb4d6d868ed24af6de3547d.jpg" alt="San Marcos Hotel- Front View" /><br/><p>In 1893, city planning took on a whole new dimension. At the World Columbian Exposition, architect Daniel Burnham advocated for extensive planning of the new cities that were being built throughout the United States. In what he called the "City Beautiful" movement, Burnham advised the country to "make no small plans" regarding city building. The founder of the city of Chandler, and prominent Arizona figure Dr. A. J. Chandler, was one of those who took this advice to heart. Dr. Chandler's community plan was the first in Arizona to distinctly adhere to this idea of the "City Beautiful." Chandler's building designs hint that it may be the only one in which Arthur Benton, the father of the architectural Mission Revival movement, had a direct hand. </p><p>Out of all the buildings in Chandler, the San Marcos hotel is the only structure that accurately matches the original concept of Chandler as a "City Beautiful." Built in 1913 from the ground up as a luxury hotel, the San Marcos also demonstrated a profound shift in the landscape of Arizona tourism. Previously, Phoenix resorts were private affairs, centered around features such as hot springs or a western aesthetic. The San Marcos was open to the public and featured amenities such as golf, horseback riding, and tennis. It eventually became one of the most prominent hotels in the area and one of the crown jewels of the city of Chandler, playing host to celebrities such as Jimmy Stewart, Fred Astaire, Joan Crawford, and many more. The San Marcos hotel was listed in the National Register of Historic Places on April 29, 1982.</p><p>Today, the San Marcos still operates as a luxury resort as part of the Crowne Plaza hotel chain. With an emphasis on its treasured golf courses, the hotel continues to be one of Chandler's most prominent tourist destinations.</p><p><!---edited 09/27/2022: jls--></p><p><em><strong><a href="https://saltriverstories.org/items/show/283">For more (including 5 images) view the original article</a></strong></em></p>]]></summary>
    <published>2017-07-04T19:54:33+00:00</published>
    <updated>2026-04-17T19:35:31+00:00</updated>
    <link rel="alternate" type="text/html" href="https://saltriverstories.org/items/show/283"/>
    <id>https://saltriverstories.org/items/show/283</id>
    <author>
      <name>Mark Simonitis</name>
    </author>
  </entry>
  <entry>
    <title type="html"><![CDATA[King&#039;s Rest Hotel Motor Court : Motor courts catered to the mid-century rise of automobile tourism.]]></title>
    <summary type="html"><![CDATA[<p><strong><em>A 1930s era bungalow catered to automobile tourists along Arizona's "Eastern Gateway".</em></strong></p><img src="https://saltriverstories.org/files/fullsize/1119e2df9fa96e17eea4e00ad27d8cb6.jpg" alt="King&#039;s Rest Hotel Motor Court-Front View" /><br/><p>As the automobile solidified itself as a definitive part of the American tourist lifestyle, the Phoenix area stood out to tourists as an ideal winter destination. The era of auto tourism and strip commercialism began in the early 1920s and dominated commercial growth throughout the 1940s. As a result, there was a shift from high-rise hotels, such as the Westward Ho, to complexes of one-story bungalows known as motor courts (a.k.a. auto courts or tourist camps). As more Americans began to travel the country via their private cars, the motor courts stood out as the perfect lodging for this new breed of tourists. </p><p>The King's Rest Motor Court, built in 1937, was situated along highway U.S. 80. The road continued west from Van Buren Street, then south on 17th Avenue before heading west onto Buckeye Road. This once iconic stretch of road was known as the "Eastern Gateway" into the city of Phoenix. The King's Rest was one of over thirty motor courts that stood ready to serve any Phoenix tourists who rode into town. However, as Phoenix expanded even further throughout the '60s and the '70s, the Van Buren area slowly began to leave the spotlight, particularly after the construction of Interstate 10. Without the constant stream of tourists visiting Phoenix, the motor courts which once dotted the Eastern began to wither away. </p><p>Today, only the King's Rest remains. It was the only site deemed worthy of being added to the National Register out of the many motor courts which once populated Van Buren and the greater Phoenix area. In 2006, it was rehabilitated through Historic Preservation Bonds and is now an apartment complex.</p><p><em><strong><a href="https://saltriverstories.org/items/show/279">For more (including 4 images) view the original article</a></strong></em></p>]]></summary>
    <published>2017-07-04T19:32:46+00:00</published>
    <updated>2026-04-17T19:35:31+00:00</updated>
    <link rel="alternate" type="text/html" href="https://saltriverstories.org/items/show/279"/>
    <id>https://saltriverstories.org/items/show/279</id>
    <author>
      <name>Mark Simonitis&amp;#32;&amp;amp;&amp;#32;Jennifer Schaper</name>
    </author>
  </entry>
  <entry>
    <title type="html"><![CDATA[Hotel Westward Ho: A Phoenix legend for 100 years]]></title>
    <summary type="html"><![CDATA[<p><strong><em>The Westward Ho Hotel was one of Phoenix's largest  and most impressive building projects, including an iconic radio tower that once broadcasted programs from Arizona's first television station.  Today, it has been reclaimed by Arizona State University to serve the community. </em></strong></p><img src="https://saltriverstories.org/files/fullsize/d08a8d53be9a8165c1e171526d3bd57a.jpg" alt="Westward Ho Hotel" /><br/><p>One of the most legendary hotels in Phoenix, the Westward Ho Hotel has been a defining landmark for nearly a century. As with many other hotels in the Phoenix area, the Westward Ho was constructed in response to the tourism boom of the 1920s. The automobile had made its way into the hands of the average American, and Phoenix beckoned as an ideal tourist destination. However, even in the multitude of blossoming hotels, it was plain to see that the Westward Ho would be something special. The building permit of $1,200,000 was the largest for any project in Phoenix history up to that time. At one point in 1926, the construction job was equal to about half the building activity in Phoenix. </p><p>Though the initial work was completed in 1928, the building wasn’t truly finished quite yet. In the fall of 1940, the Westward Ho received its iconic radio tower and antenna, used to broadcast programs from Arizona’s very first television station. Even when the station relocated, the hotel held onto the antenna, as it had already achieved landmark status. </p><p>Though it may be surrounded by skyscrapers today, the antenna brought the Westward Ho to a staggering five-hundred-foot height, making it the tallest building in Phoenix for a time. Over the decades, several different owners set up shops in the retail storefronts of the Westward Ho along Central Avenue and Fillmore Street.</p><p>The hotel sheltered guests for over 50 years until it was officially closed to the public in the 1980s. The new owners then converted the hotel into low-income apartment homes for the elderly and the disabled.</p><p>In 2016, Arizona State University leased and renovated office space on the first floor, encompassing much of the original retail space and the Concho Room ballroom. Housing two ASU research centers focused on behavioral health, staff and students of ASU are embedded in the Westward Ho community providing services to the residents.</p><p><em><strong><a href="https://saltriverstories.org/items/show/278">For more (including 14 images&#32;&amp;&#32;1 audio file) view the original article</a></strong></em></p>]]></summary>
    <published>2017-07-04T19:10:58+00:00</published>
    <updated>2026-04-17T19:35:31+00:00</updated>
    <link rel="alternate" type="text/html" href="https://saltriverstories.org/items/show/278"/>
    <id>https://saltriverstories.org/items/show/278</id>
    <author>
      <name>SRS Team&amp;#32;&amp;amp;&amp;#32;Mark Simonitis</name>
    </author>
  </entry>
  <entry>
    <title type="html"><![CDATA[Fast Food on  Apache: The tasty side of midcentury automobile culture]]></title>
    <summary type="html"><![CDATA[<p><strong><em>From drive-ins to drive-thrus, fast food restaurants left their mark on the history of Tempe's Apache Boulevard.</em></strong></p><img src="https://saltriverstories.org/files/fullsize/6b6c12ca3fbdbdbcd98c30886b186e23.jpg" alt="Burger King &amp; the Wigwam Lodge" /><br/><p>Fast food restaurants emerged as a vital part of American auto culture, first as drive-in restaurants and later with drive-thru lanes. The term itself appeared in the dictionary for the first time in 1951, about the time that Apache Boulevard's first drive-in, an A&W Root Beer Stand, opened at 2057 E. Apache. (Later, it relocated to the 1205 East Apache.) A franchise that originated in California, A&W sold root beer and hamburgers to customers who parked their cars under an awning, receiving curbside service on trays. Drive-ins were becoming increasingly popular in the 1950s, and the number of A&W restaurants grew from 450 in 1950 to more than 2000. It would not be until the late 1960s that additional fast-food restaurants began to appear along Apache, as a veritable wave of franchises—McDonald's, Burger King, and Taco Bell—opened. </p><p>In the 1960s and 1970s, the architecture of fast food chains would have been novel to most visitors who were experiencing mass-produced cuisine for the first time. McDonald's had Golden Arches; Burger King sandwiched its name between two buns; Taco Bell had its characteristic bells. The large neon signs and distinctive architecture of these restaurants added a unique flavor to the roadside architecture of Apache Boulevard. </p><p>Along with its neon lights, Taco Bell also brought distinctive wood, stucco, and brick Mission-style architecture to Apache Boulevard. Its unique building soon became easily recognizable with a clay-tile roof, arch-shaped entryways, and a large metal bell set in a cavity above the entrance. The restaurant was typically a small building with little indoor seating if there was any at all. A small kitchen, a window for ordering, and a few tables and chairs on the patio were all that were necessary to run a successful establishment. </p><p>Fast food joints such as these catered to travelers and locals alike well into the 1990s. These restaurants, including local chains, such as Pete's Fish & Chips, Filiberto's, and Mr. Hero, also served food to the construction workers building the freeway and Tempe's suburban neighborhoods, making Apache Boulevard's fast food culture a part of Tempe history.</p><p><em><strong><a href="https://saltriverstories.org/items/show/269">For more (including 4 images) view the original article</a></strong></em></p>]]></summary>
    <published>2017-03-21T02:02:02+00:00</published>
    <updated>2026-04-17T19:35:31+00:00</updated>
    <link rel="alternate" type="text/html" href="https://saltriverstories.org/items/show/269"/>
    <id>https://saltriverstories.org/items/show/269</id>
    <author>
      <name>Jacob Selden&amp;#32;&amp;amp;&amp;#32;Jennifer Schaper</name>
    </author>
  </entry>
  <entry>
    <title type="html"><![CDATA[Wigwam Auto Court: Iconic architecture captured the imagination of Arizona&#039;s tourists]]></title>
    <summary type="html"><![CDATA[<p><strong><em>The distinctive Teepee designs were dotted along famed Route 66, and Arizona's Wigwam Auto Court was iconic on the Mesa Tempe "opportunity road".</em></strong></p><img src="https://saltriverstories.org/files/fullsize/ccc263d58505609ae7b8bf7cb4045693.jpg" alt="Wigwam Lodge and Trailer Court" /><br/><p>Architect Frank A. Redford inaugurated the use of Teepee designs for mid-century hotels in Kentucky in 1933. This roadside hotel architectural style quickly captured the popular imagination and spread Westward across the country along the growing federal highway system, especially Route 66.</p><p>After his first Wigwam opened in Horse Cave, Kentucky, in 1933, Redford patented and sold the designs and rights to use the Wigwam Village name to Frank E. Lewis. Lewis installed coin-operated radios into the hotels and paid Redford a royalty--every dime inserted for 30 minutes of play was sent to Mr. Redford as payment. Lewis constructed six other teepees across the country: Alabama, another city in Kentucky, California, Arizona, Florida, and Louisiana. Located along the burgeoning federal highway system, the hotels emphasized the comforts of home. They included gas stations and restaurants to ensure the tranquility of guests. </p><p>The Wigwam lodges' historical import is deeply related to their connection to the roadside culture of the first federal highway system that emerged with the Hayden-Cartwright Act of 1926. Route 66 is perhaps the most mythologized route along that highway, where most of the Wigwam Lodges were built. In his 1939 novel, Grapes of Wrath, John Steinbeck nicknamed Route 66 "The Mother Road." Evoking Oklahomans' desperate search for freedom and opportunity as they fled the Dust, the book helped to define one aspect of the highway system. Middle-class travelers seeking adventure, truckers carrying shipped goods, and the military all used the roads heavily. Especially with the advent of the family-car vacation, which was popularized by Harry Truman's road-trip return to Kansas City at the end of his presidency, the highway system became a focal point for entrepreneurs seeking tourist dollars through evocative gas stations, motels, restaurants, and attractions. </p><p>At least part of the allure of the Wigwam lodges was how well they fit into a broader narrative of the American West that was sold to tourists. Like many other cultural expressions of the period, Redford's design appropriated the form of Native American dwellings used primarily by Plains and Woodland Indian tribes. The particular form of the houses mattered less than the connections the Wigwam lodges made to Native American culture broadly. In a similar vein, the Fred Harvey Company--which famously sold its Western resorts to tourists--hired Pueblo Indians to serve as guides on its "Indian Detours." The particulars of Native American culture mattered little in this performance, as the Pueblo Indians were outfitted in uniforms of feathers and buckskins--evoking the dress of Plains Indians but not their own culture. Accuracy mattered little to tourists whose road trips introduced them to the grand myths of the American West.</p><p>The story of the development of the Wigwam Auto Court in Tempe fits neatly into this broad story. The Mesa Tempe Highway--Routes 60, 70, & 80--played an oversized role in developing the Valley as a tourist destination. Highways 60, 70, & 80 converged East of Mesa, running along what is now Apache Boulevard through Tempe and then curving north along Mill avenue into Phoenix, where it split again. Like Route 66, the Mesa Tempe Highway was dotted with unique roadside architecture. Tourists traveled the highway to escape the drudgery of their lives, and the Mesa Tempe Highway became known as the "opportunity road." </p><p>A local entrepreneur, Maurice Barth built the Wigwams Auto Court in 1946 (four years before Lewis built a Wigwam Lodge along Route 66 in Holbrook.) Located adjacent to what is now McCalister and Apache, the Wigwam Lodge (as it was later renamed) had the typical tourist amenities, including a swimming pool, shuffleboard court and accommodations for travel trailers. It consisted of six thirty-five-foot tall structures--the only two-story wigwams--and were crafted to give the impression of teepees with their leather skins and lodgepoles. By the late 1960s, the expanding Interstate and Tempe's growth had begun to limit their appeal, and the Wigwam Lodge was converted to apartments. Half of the units were demolished in 1971.</p><p>According to preservationist Jay Mark, Arizona State University's expansion ultimately doomed the structures. In 1982 ASU acquired the property and, a year later, bull-dozed the remaining buildings. </p><p><!---edited 09/29/2022; jls--></p><p><em><strong><a href="https://saltriverstories.org/items/show/255">For more (including 5 images) view the original article</a></strong></em></p>]]></summary>
    <published>2017-03-20T18:55:35+00:00</published>
    <updated>2026-04-17T19:35:31+00:00</updated>
    <link rel="alternate" type="text/html" href="https://saltriverstories.org/items/show/255"/>
    <id>https://saltriverstories.org/items/show/255</id>
    <author>
      <name>Marly Garcia&amp;#32;&amp;amp;&amp;#32;Mark Tebeau</name>
    </author>
  </entry>
  <entry>
    <title type="html"><![CDATA[Castle Hot Springs: Elixir for what ails you.]]></title>
    <summary type="html"><![CDATA[<p><strong><em>Arizona's own hot springs, bubbling at 122 degrees Fahrenheit, brought national attention to the Castle Hot Springs resort.</em></strong></p><img src="https://saltriverstories.org/files/fullsize/7abfa8b9a9c8ab9f361bf937874645fc.jpg" alt="Visitors enjoying the sun outside of the Palm House in Castle Hot Springs." /><br/><p>Castle Hot Springs has been a site of healing and recreation dating to at least the fifteenth century.  Advertisements hailed the waters' curative powers, which drew numerous local and national visitors to the  “grand dowager” of Arizona resorts.  Castle Hot Springs served as retreat for business and political leaders and the wealthy.  Among those who frequented the resort were some of America's most notable elites, including members of the Rockefeller, Carnegie, and Roosevelt families, as well as the novelist Zane Grey. </p><p>Castle Hot Springs benefited from the tourism boom to Arizona in the late nineteenth century, as tuberculosis patients moved to Arizona for its favorable climate. Advertisements hailed the waters' curative powers, and the spring even became the territorial winter capital. </p><p>Following a devastating fire, in 1976, Castle Hot Springs closed. Since then, the property has changed hands multiple times. Only two buildings remain, along with a the grounds, pool, and golf course.</p><p>The hot springs are fed by an enormous cistern created by the displacement of volcanic rock tens of thousands of years ago. The reservoir produces water at 122 degrees Fahrenheit. </p><p><em><strong><a href="https://saltriverstories.org/items/show/246">For more (including 7 images) view the original article</a></strong></em></p>]]></summary>
    <published>2016-12-09T20:31:03+00:00</published>
    <updated>2026-04-17T19:35:31+00:00</updated>
    <link rel="alternate" type="text/html" href="https://saltriverstories.org/items/show/246"/>
    <id>https://saltriverstories.org/items/show/246</id>
    <author>
      <name>William M. Bercu, Ph.D.</name>
    </author>
  </entry>
  <entry>
    <title type="html"><![CDATA[Mesa Arizona Temple Visitors&#039; Center: A staple of the Mesa Temple since 1959]]></title>
    <summary type="html"><![CDATA[<p><strong><em>Through several expansions and demolitions, the Mesa Temple Visitor Center has been an integral part of the Mesa religious community.</em></strong></p><img src="https://saltriverstories.org/files/fullsize/8f514a748fc9431b04fda81487748d74.jpg" alt="LDS Visitors&#039; Center, Mesa Arizona Temple" /><br/><p><span>The first visitors' center for the Mesa Temple consisted of a small table and literature racks set up at the temple's west entrance in the late 1940s. This set-up was soon found to be inadequate, and a permanent structure, the Bureau of Information and Genealogical Library, was built across the street at 464 E 1st Ave. This site, shared with the genealogical library, also proved inadequate to meet demand - and it was difficult to locate from the major streets of Mesa Drive and Main Street. </span>

<span>Thus, plans were made to build another center - and this one would face Main Street. The existing citrus grove was removed, and the ground was excavated to ensure the new structure would not obscure views of the temple behind the new building. Concrete walls were prefabricated in Utah and shipped to Arizona, where they were assembled. The Mesa Visitor Center was the first in the Church to be prefabricated. Church president David O. McKay dedicated the new building on December 30, 1956. </span>

<span>By the 1970s, the building was once again too small to meet the needs of the community. In 1979, the center was enlarged by three and a half times. The newly enlarged structure would be able to house new exhibits and theaters and was completed in 1981. In 2015, the center was remodeled again to update the existing exhibit space. </span>

<span>However, the second iteration of the visitors' center was demolished in 2018 as part of the Church's more extensive plans for renovating the Mesa Temple. A new visitors' center will be located on Main Street adjacent to the Mesa Dr/Main St light rail station.</span>

<span>Perhaps the most striking feature inside the building is the ten-foot </span><em><span>Christus</span></em><span> statue. This 1,200-pound statue is a replica of the larger original by Danish sculptor Bertel Thorvaldsen (1768-1844). </span>

<span>The visitors center hosts special holiday events twice each year: lights at Christmas and the Pageant at Easter. Beginning the evening after Thanksgiving and continuing each night until New Year's Eve, from dusk until 10 pm, visitors are invited to tour the Christmas light display on the temple grounds, a choral performance in front of the visitors' center, and a nativity display inside. </span>

<span>The Mesa Easter Pageant, entitled "Jesus the Christ," is performed for two weeks before Easter each year (excluding Sundays and Mondays) on a large stage constructed on the front lawn of the visitors' center. Between 5,000 and 13,000 guests, each evening view the outdoor performance that boasts 475 cast members. Visitors often arrive several hours before the 8 pm starting time to reserve seats.</p>
<!---edited 09/29/2022; jls--></p><p><em><strong><a href="https://saltriverstories.org/items/show/202">For more (including 8 images) view the original article</a></strong></em></p>]]></summary>
    <published>2016-11-13T01:15:11+00:00</published>
    <updated>2026-04-17T19:35:30+00:00</updated>
    <link rel="alternate" type="text/html" href="https://saltriverstories.org/items/show/202"/>
    <id>https://saltriverstories.org/items/show/202</id>
    <author>
      <name>Stephen G. Williams</name>
    </author>
  </entry>
  <entry>
    <title type="html"><![CDATA[Visions of the Westward Ho]]></title>
    <summary type="html"><![CDATA[<img src="https://saltriverstories.org/files/fullsize/69965384994245be108273aeca24700b.jpg" alt="Westward Ho postcard" /><br/><p>Construction of the hotel was announced in spring 1927 under the originally planned name, Roosevelt Hotel. The project was financed by Sutherlin-Barry & Company of New Orleans, Louisiana, for owner G. L. Johnson of Chicago, Illinois. The architectural team that designed the hotel was Fisher, Lake, and Traver, who had also designed the Roosevelt Hotel in Hollywood, California a few years before. The hotel was to be operated by Johnson's Pacific Hotel Company.</p><p>Work came to a halt in early 1928 with only 6-stories completed. In April, J. B. McNeil Company of Los Angeles, California, was awarded a contract to complete the hotel. In September 1928, Charles V. Bob of New York City purchased all issued and outstanding shares of the Pacific Hotel Company from G. L. Johnson, complete financing of the hotel was transferred to Bob, including construction, furnishings, and equipment. August Heckscher loaned $275,000 to Bob prior to the purchase, in return for the loan, Bob pledged 10,000 shares of Pacific Hotel Company to Heckscher. Following the transfer of ownership, the hotel's future name was changed from Roosevelt to Westward Ho. </p><p>On September 20, 1928, Southwestern Supply Company of Phoenix was awarded a $100,000 contract for the heating and air-conditioning of Western Ho. The hotel officially opened its doors on December 15, 1928. The 240 ft (73 m) steel tower and 40 ft (12 m) antenna on top of the building were erected in 1949 to broadcast Phoenix's first television station, KPHO-TV. In 1960, KPHO moved to its new transmitter on South Mountain, the antenna on Westward Ho now functions as a cell tower. In 1982, the National Register of Historic Places recognized the Westward Ho as a historic building. In 2003, the building was acquired by the Phoenix Preservation Partnership, a Rhode Island-based group of investors.</p><p><em><strong><a href="https://saltriverstories.org/items/show/74">For more (including 7 images) view the original article</a></strong></em></p>]]></summary>
    <published>2014-04-17T16:34:29+00:00</published>
    <updated>2026-04-17T19:35:29+00:00</updated>
    <link rel="alternate" type="text/html" href="https://saltriverstories.org/items/show/74"/>
    <id>https://saltriverstories.org/items/show/74</id>
    <author>
      <name>Mark Tebeau</name>
    </author>
  </entry>
  <entry>
    <title type="html"><![CDATA[Hotel Valley Ho: Preserving Scottsdale&#039;s Mid-Century Resorts]]></title>
    <summary type="html"><![CDATA[<p><strong><em>Hotel Valley Ho remains one of the only examples of of the midcentury motor hotel boom.</em></strong></p><img src="https://saltriverstories.org/files/fullsize/823c1eb827fd6b20517d000681a1c2da.jpg" alt="As a Motor Hotel" /><br/><p>Built in 1956, the Hotel Valley Ho never had time for its original grand opening.  The rooms filled up far too quickly to bother.  The hotel thrived as tourists were drawn to Scottsdale's burgeoning arts and culture district; the industrial giant, Motorola, arranged to temporarily house its relocated employees in the hotel's graceful poolside rooms.  Not only was the Valley Ho fully air conditioned, but it was open year round--an early innovator in this respect among Valley's hotels and resorts.</p><p>The hotel bridged competing trends that emerged in post-war Scottsdale between the Chamber of Commerce's "West's Most Western Town" branding and an emerging emphasis on high-end art and design. </p><p>Renowned architect Edward Varney joined these traditions through his design, melding organic southwestern architecture with the sleek, angular lines of mid-century modernism.  Likewise, hotel operators, Bob and Evelyn Foehl, selected a name for the modernist design that resulted from a contest that asked the community to find a moniker that conveyed the appropriate "westward flavor." In bridging the nostalgic and the modern, the Valley Ho became an important symbol of 1950s Scottsdale's development.  The postwar economic boom bred a host of luxury accommodations and tourist amenities in Scottsdale, and because travel and recreation, if only for a few weeks a year, were now within reach for many more Americans, Scottsdale quickly lured flocks of vacationers and seasonal residents.  Scottsdale was forging its identity and aimed at glamor and glitz but differentiated itself by celebrating local southwestern aesthetics and traditions.</p><p>In 1973, the Ramada Inn Hotel chain, which owned an adjacent motel, acquired the hotel as part of a larger conference center.  The new conference center and hotel took the name Ramada Valley Ho, although the new owners covered much of the mid-century architectural features that many viewed as outdated.  The hotel continued to serve conference goers and tourists alike, but an aging infrastructure and increasingly competitive hotel market eroded its economic viability.  In 2001, as Ramada Inn closed the hotel,  local preservationists worried that the hotel might be bulldozed.  Indeed,  preservation reports noted that "with the Safari Hotel's demolition in the late 1990s, the Hotel Valley Ho is the only remaining postwar resort or hotel in the Valley, and conceivably, in Arizona, that has not had substantial changes to design, materials or architectural features.  Of the major examples of motor hotels published in  the architectural journals of the 1950s, none with the prototypical nature of the Hotel Valley Ho remain today."</p><p>Westroc Hotels & Resorts purchased the property--which had been placed on the Scottsdale Historic Register--in 2002, and invested more than $80 million in its rehabilitation.  Reopened in 2005, the renovated hotel retained its original character.  Westroc salvaged existing wings and the courtyard., as well as original brick walls, concrete railings, and fascia.  It also preserved the custom steel open stairs of triangular patterns.  New additions included a conference center and recreating Trader Vic's Restaurant, and additional levels were provided using the original 1956 drawings as inspiration.  Allen & Phillip Architects led the renovation project.</p><p><em><strong><a href="https://saltriverstories.org/items/show/32">For more (including 6 images&#32;&amp;&#32;1 audio file) view the original article</a></strong></em></p>]]></summary>
    <published>2013-08-15T04:50:25+00:00</published>
    <updated>2026-04-17T19:35:29+00:00</updated>
    <link rel="alternate" type="text/html" href="https://saltriverstories.org/items/show/32"/>
    <id>https://saltriverstories.org/items/show/32</id>
    <author>
      <name>Amy Long&amp;#32;&amp;amp;&amp;#32;Mark Tebeau</name>
    </author>
  </entry>
  <entry>
    <title type="html"><![CDATA[Old Town Scottsdale: The West&#039;s Most Western Town]]></title>
    <summary type="html"><![CDATA[<p><strong><em>Scottsdale's forward thinking chamber of commerce crafted a movie-worthy tourism hot spot.</em></strong></p><img src="https://saltriverstories.org/files/fullsize/b1033722b64eb344bd253af79b88089a.jpg" alt="Welcoming Cowboy" /><br/><p>Western names and stylized architecture are Old Town's lasting memorials to early Scottsdale's efforts to craft a unique identity for the town—one that would bring tourists in and set Scottsdale apart from other westward destinations.  This foundation has resulted in a thriving Scottsdale tourism industry today.  The tourism industry employs 39 percent of the city's workforce, and over 8 million visitors arrive every year to populate the 15,000 hotel and resort rooms.  This kind of major cash flow was precisely what Scottsdale leaders envisioned when they formed the Chamber of Commerce in 1947, which gleefully promoted Scottsdale (incorporated in 1951) with the slogan "The West's Most Western Town,"</p><p>Scottsdale was an ideal location for the establishment of health camps and other resorts in the 1920s and 1930s.  Here guests could convalesce or simply enjoy the outdoor pursuits afforded by the area's unusual climate, which boasted over 300 sunny days a year.  WWII disrupted this early tourism as traveling for health and relaxation gave way to more urgent priorities.  As the nation regained economic confidence after the war, Scottsdale's citizenry realized that tourism could become a potent source of growth and prosperity for the town.  The chamber of commerce was established to guide Scottsdale as it attempted to capitalize on its potential and establish some sort of infrastructure for the yet-to-be incorporated town.  But it also had to find a pitch for Scottsdale.  It had to name, develop, and promote those things that would make Scottsdale special.  A high-octane Western ambiance provided the answer.  The chamber encouraged local businesses to adhere to a new Western architectural repertoire voluntarily.  Undoubtedly, the still unpaved streets enhanced the movie set-like impression of the Wild West.  A kind of cowboy glamour combined with a dash of resort high-life and virtuously sunny weather became the hallmark of the chamber's promotional rhetoric.</p><p>During the 1950s, the now-incorporated town found new ways to lure visitors.  It featured cookouts in the desert, held the annual Parada del Sol and Arabian Horse Show, staged fashion shows on Fifth Avenue, and brought baseball spring training to the newly built stadium.  These attractions helped Scottsdale script its identity as a vacationland of Western-themed fun.  And this Hollywood version of Western chic is an identity that remains central to Scottsdale's success today.</p><p><em><strong><a href="https://saltriverstories.org/items/show/31">For more (including 5 images&#32;&amp;&#32;1 audio file) view the original article</a></strong></em></p>]]></summary>
    <published>2013-08-15T04:38:29+00:00</published>
    <updated>2026-04-17T19:35:29+00:00</updated>
    <link rel="alternate" type="text/html" href="https://saltriverstories.org/items/show/31"/>
    <id>https://saltriverstories.org/items/show/31</id>
    <author>
      <name>Amy Long&amp;#32;&amp;amp;&amp;#32;Megan Keough</name>
    </author>
  </entry>
  <entry>
    <title type="html"><![CDATA[Lloyd Kiva New: An artist&#039;s influence]]></title>
    <summary type="html"><![CDATA[<p><strong><em>A Scottsdale artist built a collaborative community of native and non-native artists, introducing American Indian styles into a predominantly white fashion industry and reimagining arts training for Native Americans.</em></strong></p><img src="https://saltriverstories.org/files/fullsize/6d2b053db8e9dc4d2209d737954cda63.jpg" alt="Lloyd Kiva New" /><br/><p>After World War II, Lloyd Kiva New was a leading artist and designer in Scottsdale's burgeoning arts and crafts community before emerging as a national leader in arts education. </p><p>Born in Oklahoma in 1916 to Cherokee and Scot-Irish parents, Lloyd New graduated from the Art Institute of Chicago.  "New came to Phoenix in 1938 to teach art at the Phoenix Indian School, where he also supervised student illustrators who contributed art to bi-lingual textbooks for Hopi and Navajos," according to historian of Scottsdale Joan Fudala. </p><p>After serving in World War II, he returned to Phoenix and re-branded himself as Lloyd Kiva.  He opened a boutique in Scottsdale as part of a larger group of artists who had begun working at the Arizona Craftsmen Center.  He fostered native and non-native artists by building a collaborative community for their work and other artists.</p><p>New moved with Phillips Sanderson and Lew Davis into E.O. Brown's then-abandoned general store on the corner of Brown Avenue and Main Street, next to present-day Rusty Spur Saloon.  After a fire destroyed the building in 1950, New and Wes Segner moved to an unoccupied piece of land on the south side of the Arizona Canal, east of present-day Goldwater Boulevard.  They called their new building Fifth Avenue -  a nod to New York City's most exclusive shopping district. </p><p>New's reputation as a distinguished fabric and leatherwork designer attracted multiple native artists to Fifth Avenue, including Charles Loloma (Hopi), Andrew Van Tsinhajinnie (Navajo), and Manfred Susunkewa (Hopi).  The artists often worked together on a single piece; for example, New would design a pattern, Susunkewa would silkscreen the fabric, and Loloma would craft the silver buttons. </p><p>Introducing American Indian patterns, colors, and styles brought recognition to native fashion designers in a predominantly white industry.  It also contributed significantly to Scottsdale's reputation as a marketplace for haute couture.  For example, Lloyd Kiva New sold his Cherokee-derived designs to Neiman Marcus and other high-end retailers.  Thus, the Fifth Avenue artists brought unique native motifs into popular and trendsetting fashion.  </p><p>Lloyd Kiva New's influence extended beyond his art; it grew as he mentored and reimagined arts training for Native Americans.  He fostered the artistic development of a generation of Native American students through his work as founding president of the Institute of American Indian Arts (IAIA) in Santa Fe in 1962.  The New York Times reported that "Mr. New fostered at the institute an "intertribal experience" in which students from tribes around the country rediscovered their own heritage and shared it with others.  The school attracted worldwide attention and was broadly influential in its approach."</p><p><em><strong><a href="https://saltriverstories.org/items/show/13">For more (including 4 images&#32;&amp;&#32;1 audio file) view the original article</a></strong></em></p>]]></summary>
    <published>2013-08-05T05:18:35+00:00</published>
    <updated>2026-04-17T19:35:28+00:00</updated>
    <link rel="alternate" type="text/html" href="https://saltriverstories.org/items/show/13"/>
    <id>https://saltriverstories.org/items/show/13</id>
    <author>
      <name>Laura Keller</name>
    </author>
  </entry>
</feed>